
Our Services
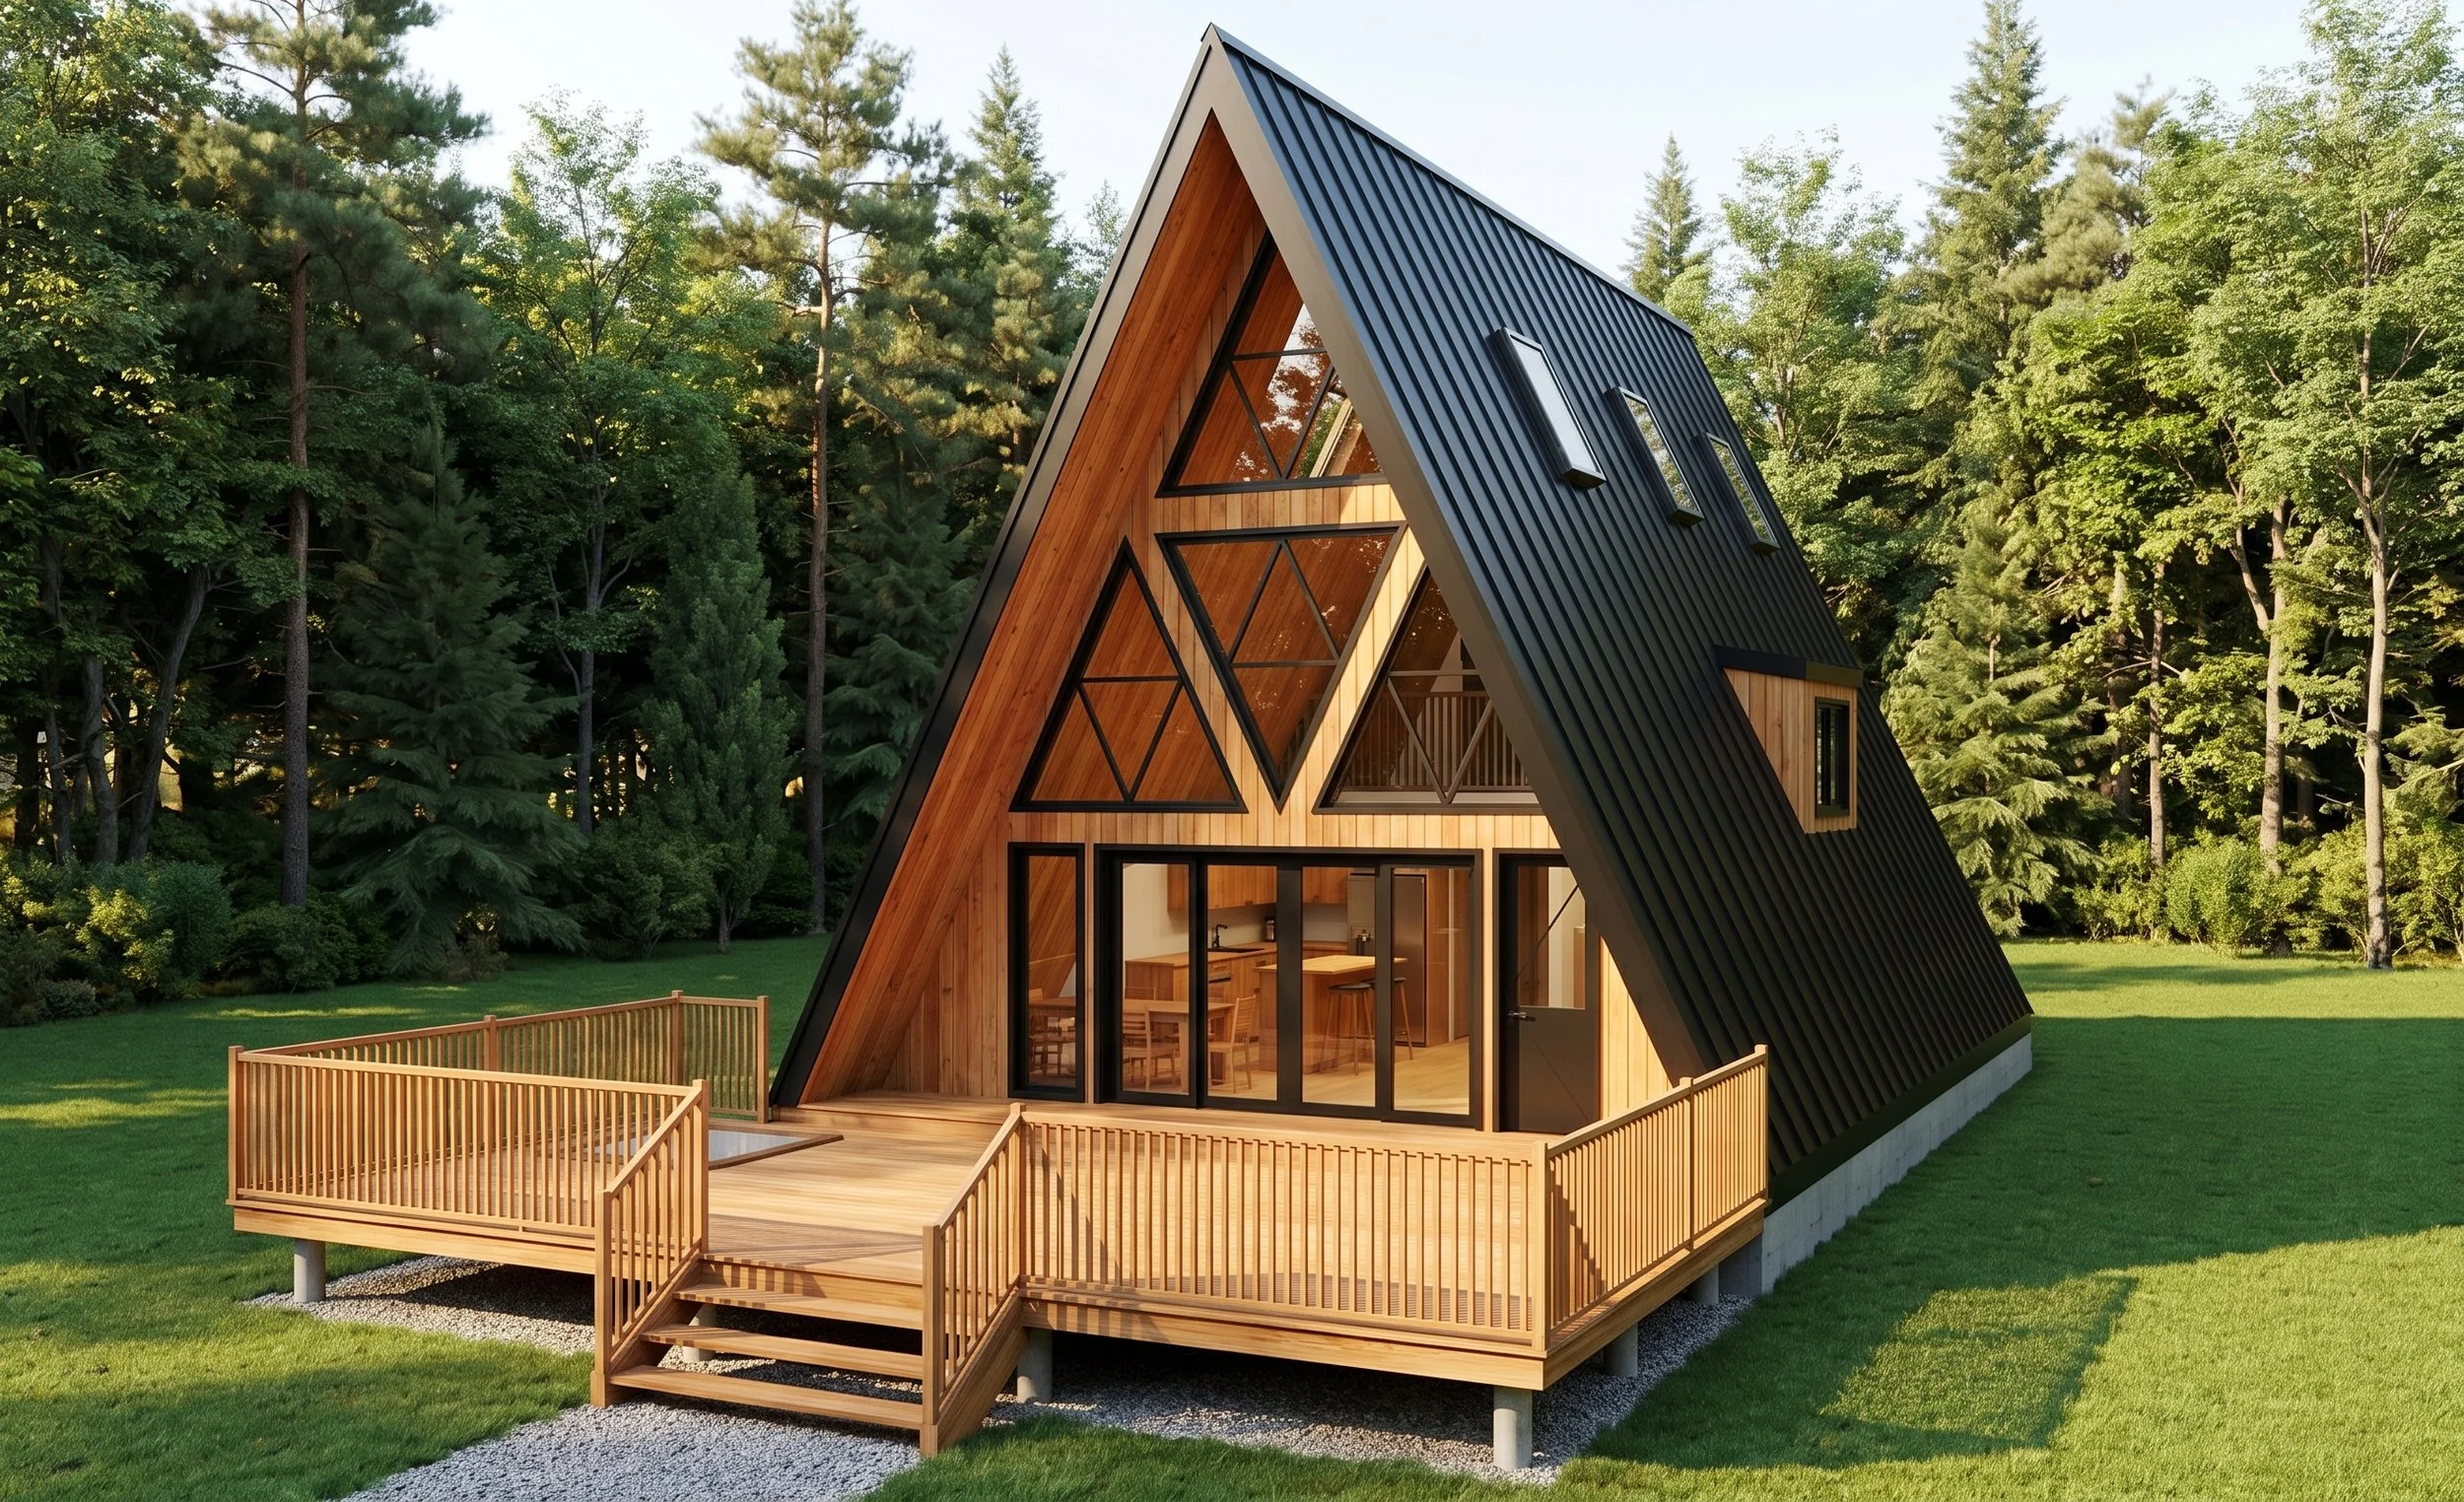
Architectural Design
As a premier licensed architectural firm in Ontario, Dar Architects Inc. delivers comprehensive, end-to-end architectural design services that seamlessly blend sustainable innovation with functional elegance. Specializing in luxury residential custom home design, modern architecture, and high-density multiplex design, we create bespoke living spaces tailored to evolving lifestyles, while our proven expertise in commercial architecture and mixed use buildings drives urban revitalization and business growth. From initial concept to construction documentation, our OAA-registered team transforms existing structures through seamless additions and renovations, leveraging cutting edge 3D visualization and rendering to provide clients with immersive, photorealistic previews before breaking ground. We navigate complex municipal zoning bylaws, site plan approvals, and building permit processes across the province, ensuring strict compliance with the Ontario Building Code (OBC). Whether you are developing a waterfront property in Muskoka, a multi-family real estate investment in the GTA, or a contemporary commercial space, we provide the certified expertise, project management, and design excellence needed to maximize your property's value and bring your vision to life.
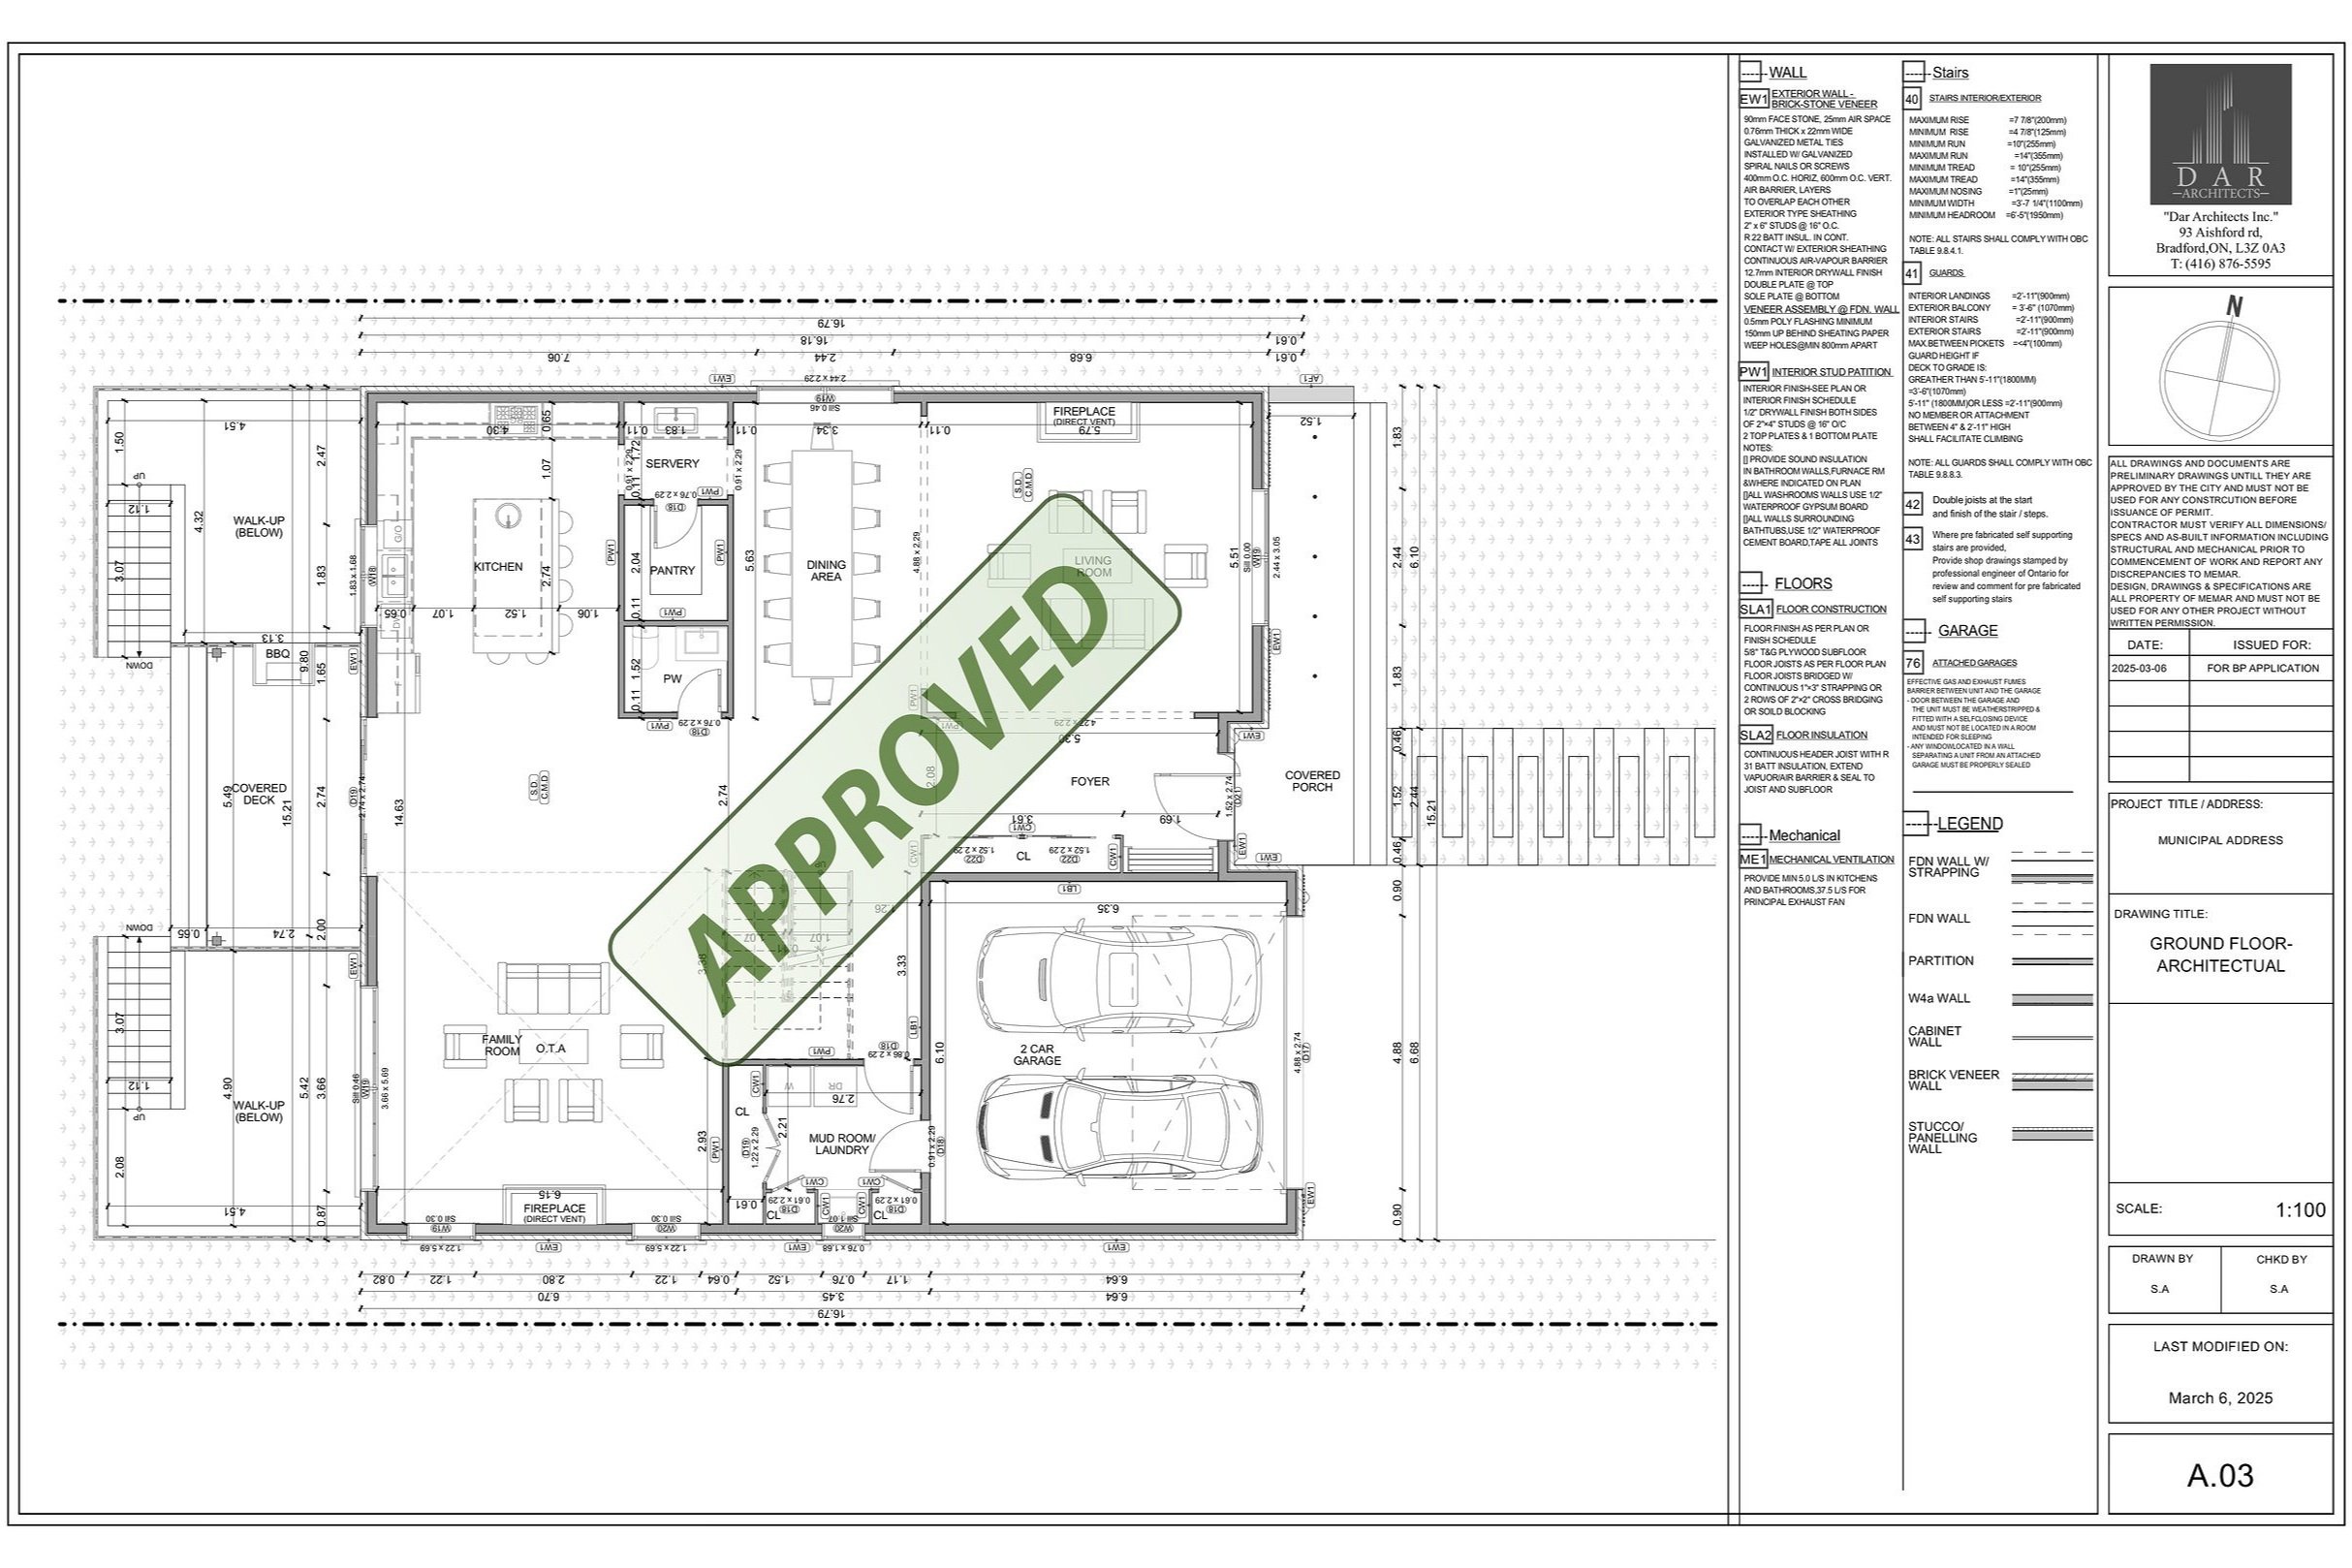
Building Permits and Regulatory Approvals
As an OAA - licensed architectural firm, Dar Architects Inc., we streamline the development process by managing all aspects of zoning and urban planning to secure hassle-free municipal approvals for your project. As licensed experts in Ontario, we specialize in navigating the Committee of Adjustment to successfully obtain a minor variance or zoning amendment when custom designs require relief from strict local bylaws. Our team ensures rigorous building code compliance with the Ontario Building Code (OBC), systematically preparing and tracking all documentation required to expedite the issuance of your structural, mechanical, and building permits. Furthermore, we provide specialized environmental navigation for properties situated within regulated zones, coordinating directly with Ontario Conservation Authorities to secure critical development permissions. Whether your site falls under the jurisdiction of the TRCA (Toronto and Region Conservation Authority), LSRCA (Lake Simcoe Region Conservation Authority), CVC (Credit Valley Conservation), Conservation Halton, NVCA (Nottawasaga Valley Conservation Authority), or CLOCA (Central Lake Ontario Conservation Authority), we deliver the regulatory precision needed to mitigate project delays and safely advance your build from planning to construction.
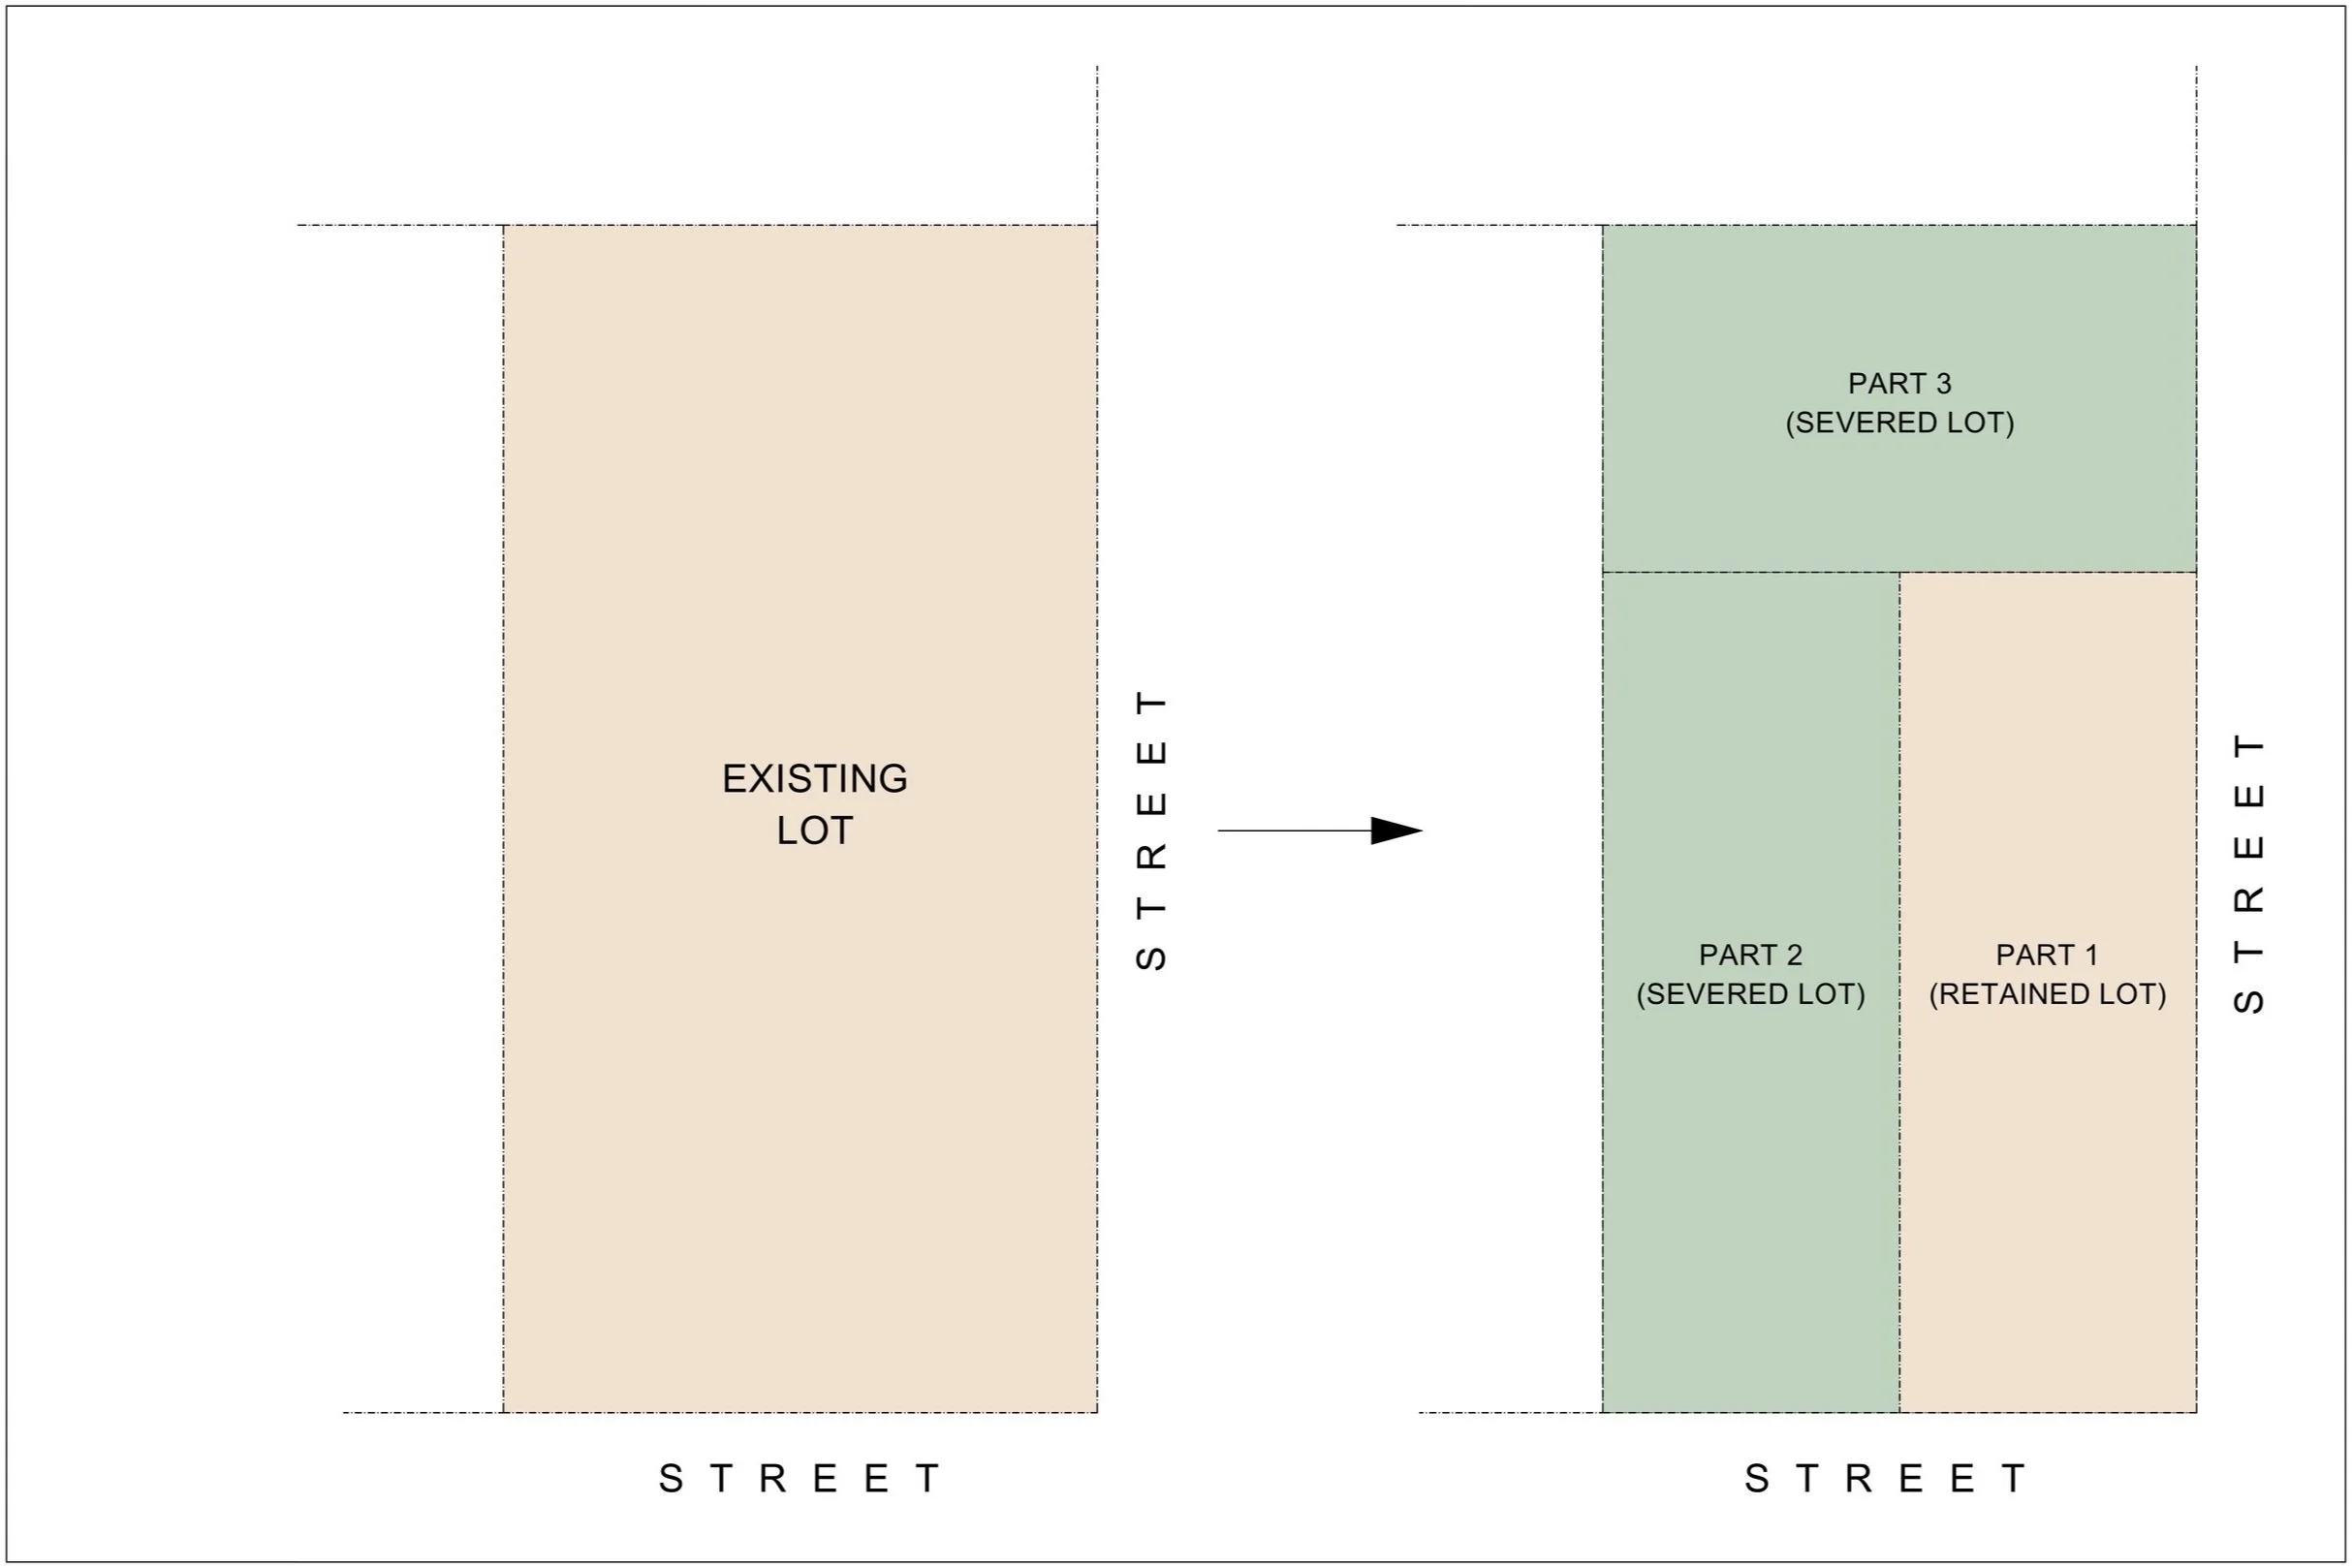
Land Development
At Dar Architects Inc., we maximize the potential and value of your property through strategic land development and expert consulting across Ontario. As licensed professionals, we guide developers and property owners through the entire land severance process, preparing precise documentation for consent applications to successfully divide parcels, establish lot additions, or adjust boundaries under the Ontario Planning Act. Our comprehensive services begin with an in-depth site planning and feasibility analysis, evaluating municipal zoning and land use bylaws, official plans, and provincial policies to uncover development constraints and opportunities. We handle the complex legwork of regulatory compliance, coordinating directly with municipal planning departments, regional councils, and conservation authorities to secure your approvals. From initial land acquisition assessments to final site plan approvals, we deliver the technical precision, design vision, and regulatory expertise needed to mitigate risks, streamline timelines, and transform raw acreage or urban infill lots into high-yield real estate investments.
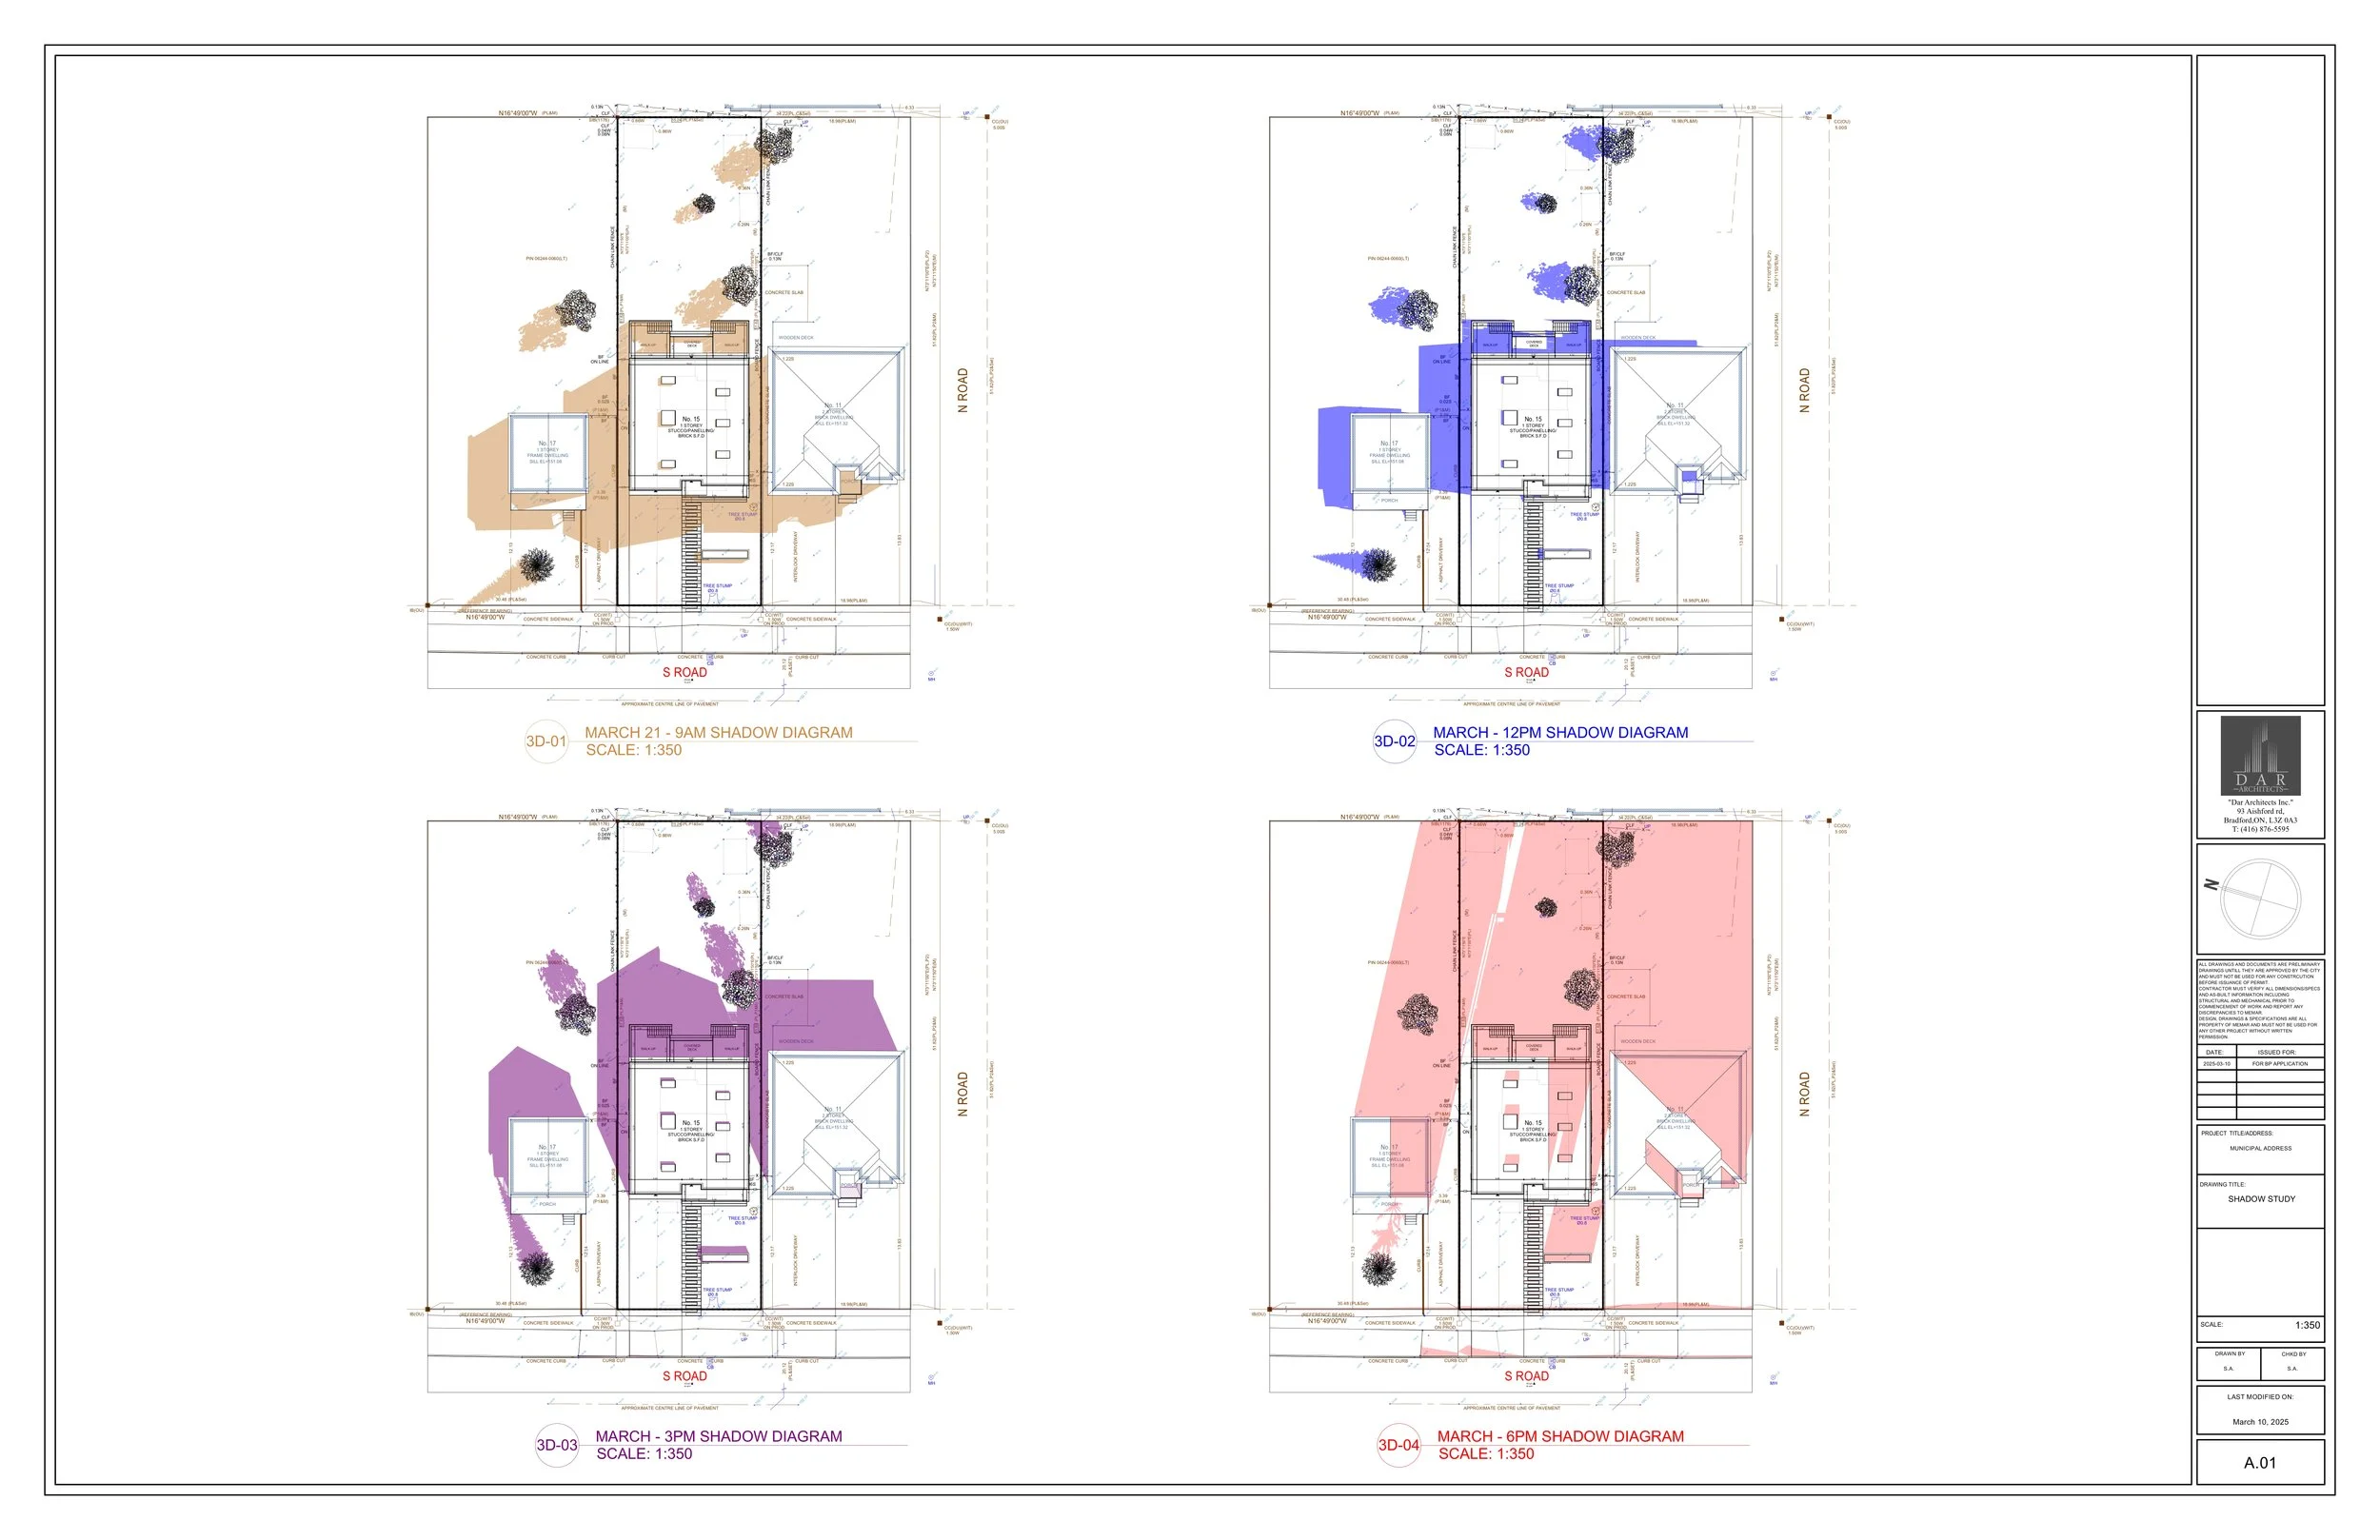
Sun Shadow Study
At Dar Architects Inc., we provide advanced sun shadow study and solar path analysis services to optimize building orientation and ensure strict regulatory compliance with municipal planning guidelines across Ontario. In a high percentage of development applications, municipal planning departments explicitly request these formal shadow impact assessments as a mandatory requirement to prove minimal shadow cast on neighbors, adjacent public realms, and sensitive outdoor spaces. Utilizing state of the art 3D climate simulation software, our team accurately maps seasonal variations, tracking the sun’s precise trajectory during the equinoxes and solstices to analyze the microclimatic shadow impact on surroundings. These comprehensive solar studies are critical for securing site plan approvals and building permits, especially for mid-rise, high-rise, and modern infill developments. Beyond meeting strict municipal mandates, we leverage this environmental data for daylight optimization, maximizing passive solar heating and enhancing natural indoor lighting. By harmonizing architectural form with the natural orientation & solar path, we protect neighboring properties' right to light, satisfy city planners, and streamline your project's approval process.
Construction Adminstration
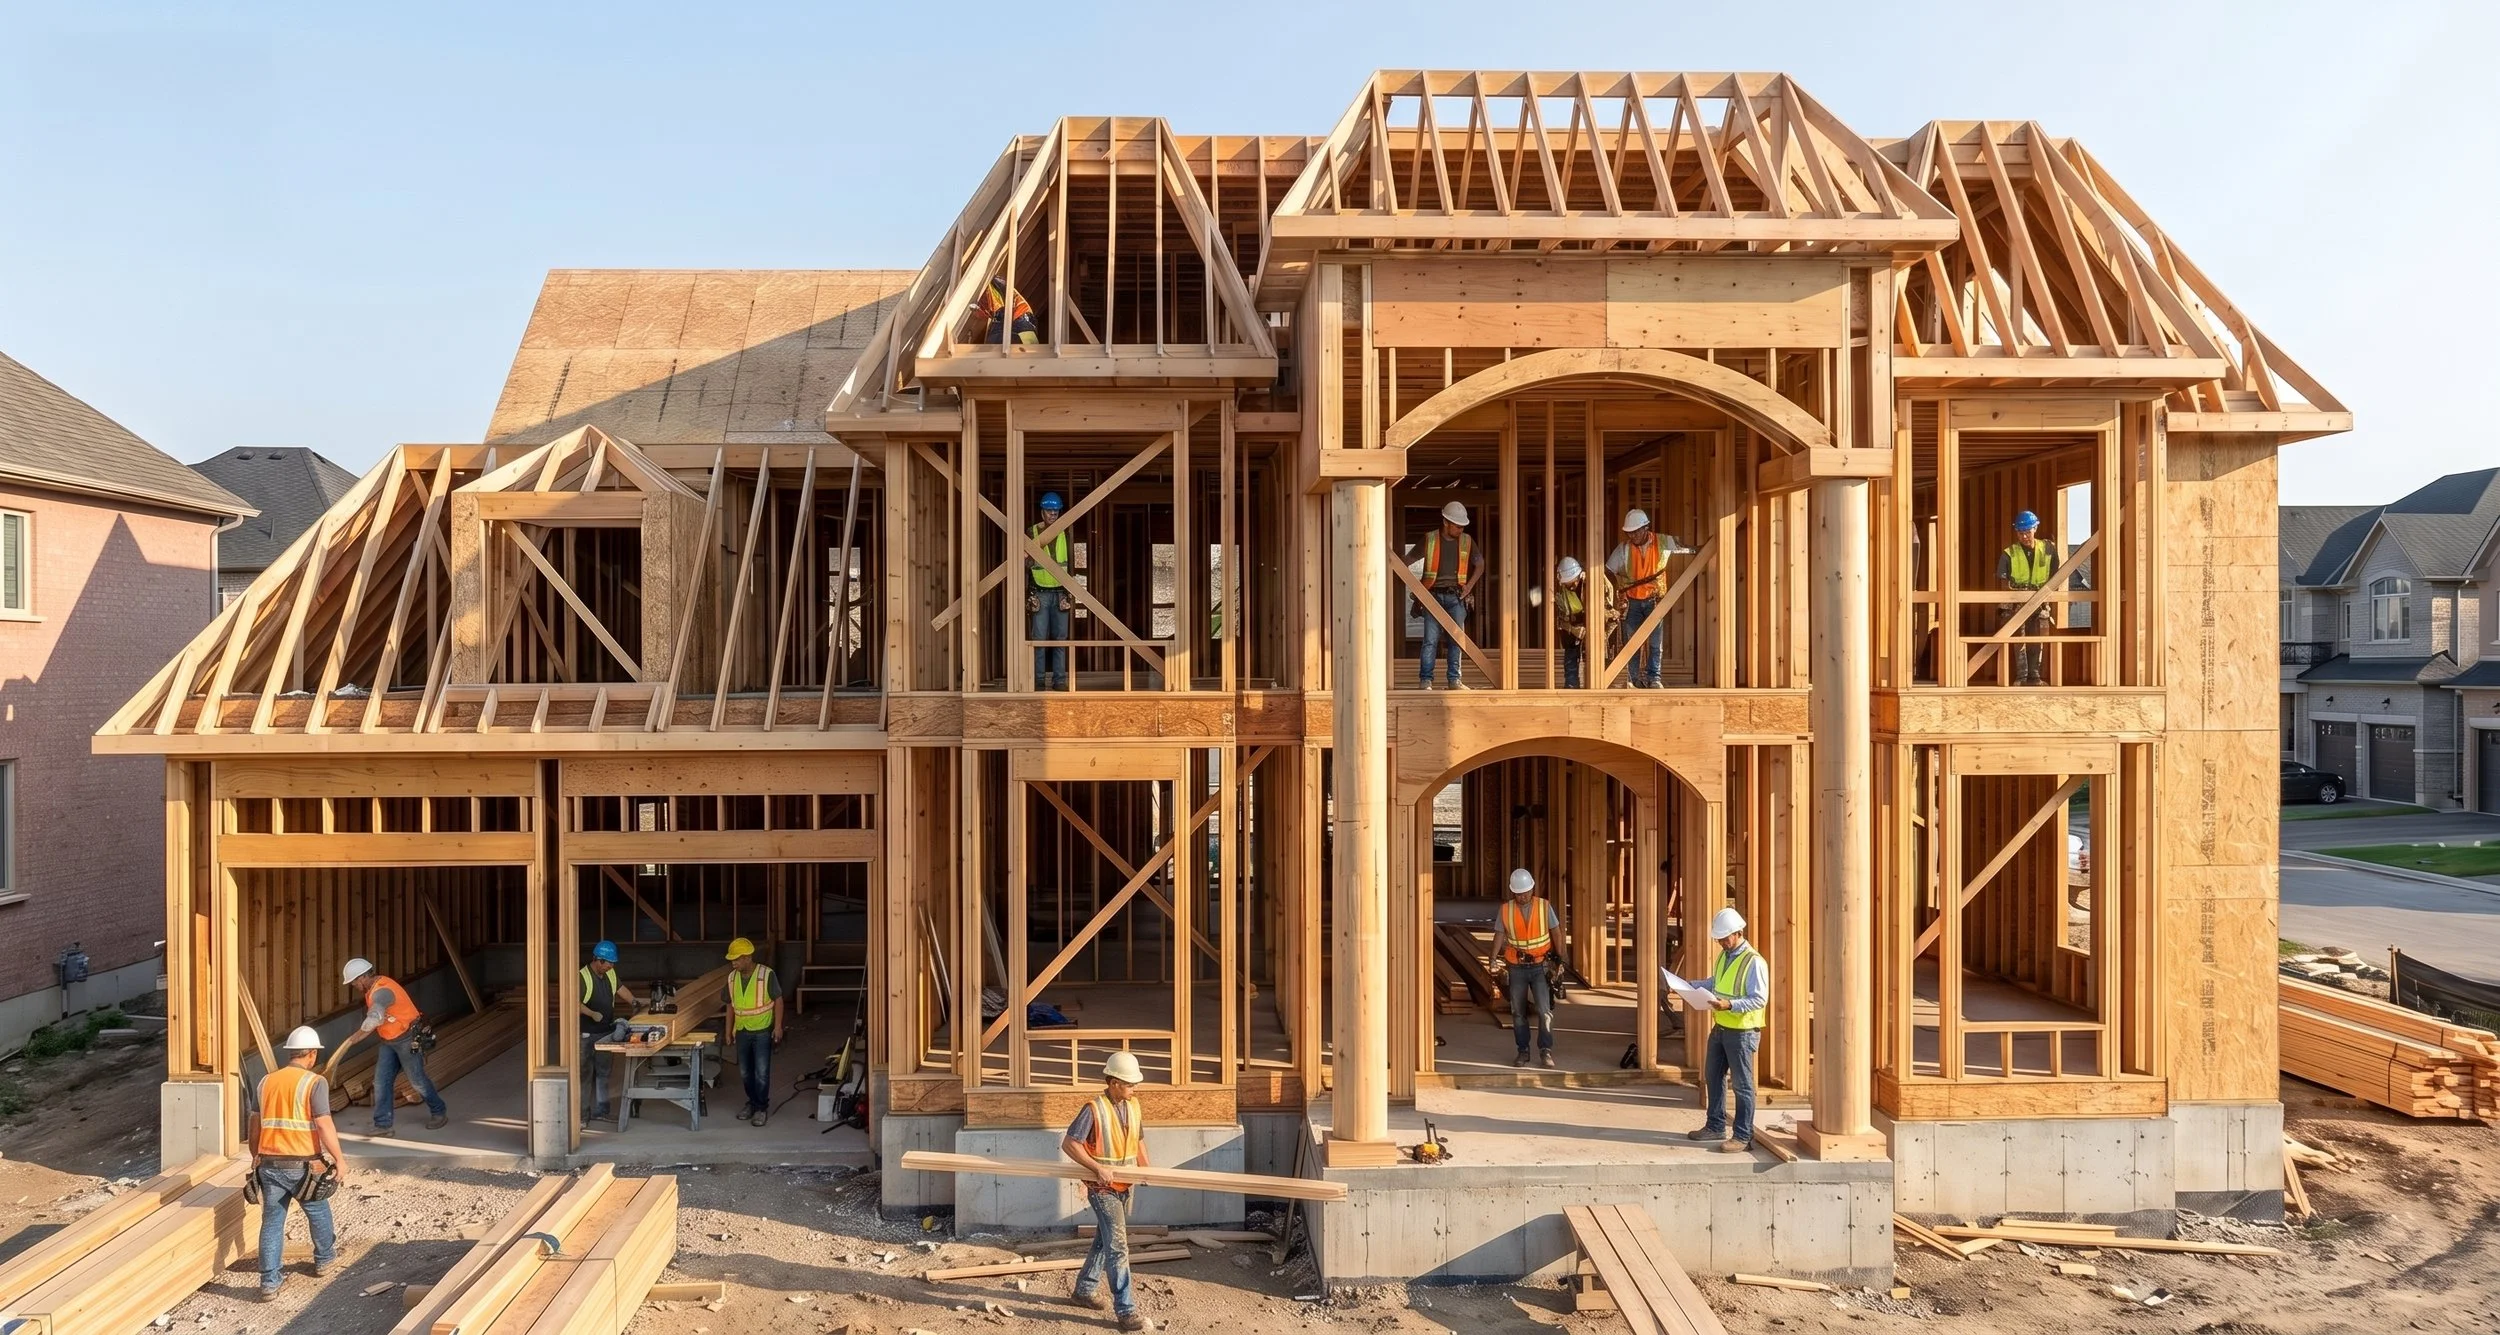
As an OAA-licensed firm, Dar Architects Inc. bridges the gap between design and execution with professional construction administration and project oversight services that safeguard your investment. Acting as the trusted liaison between owners and general contractors across Ontario, our team conducts rigorous, periodic site reviews and field reports to monitor construction quality and maintain strict compliance with the approved architectural drawings and the Ontario Building Code. We eliminate financial risk through diligent financial tracking, managing payment certification and progress claims by accurately verifying work completed on-site before releasing funds. Our thorough approach to change management and documentation ensures that any site adjustments, supplemental instructions, and change orders are meticulously recorded and legally tracked to prevent cost overruns. Finally, we handle the critical final phases of construction, managing the issuance of the Certificate of Substantial Performance under the Ontario Construction Act and orchestrating the final deficiency reviews, occupancy coordination, and project closeout. With our comprehensive contract administration, you gain the technical oversight needed to mitigate legal risks, protect your budget, and turn blueprints into structural reality.