
Sun & Shadow Studies in Ontario
Shadow Impact Studies for Development & Planning Applications
A proposed building can significantly change the amount and timing of sunlight received by neighboring properties, streets, parks, public spaces, and outdoor amenity areas.
Dar Architects Inc. provides architectural sun and shadow study services in Ontario to help property owners, developers, architects, planners, and municipalities understand the potential shadow impacts of proposed developments.
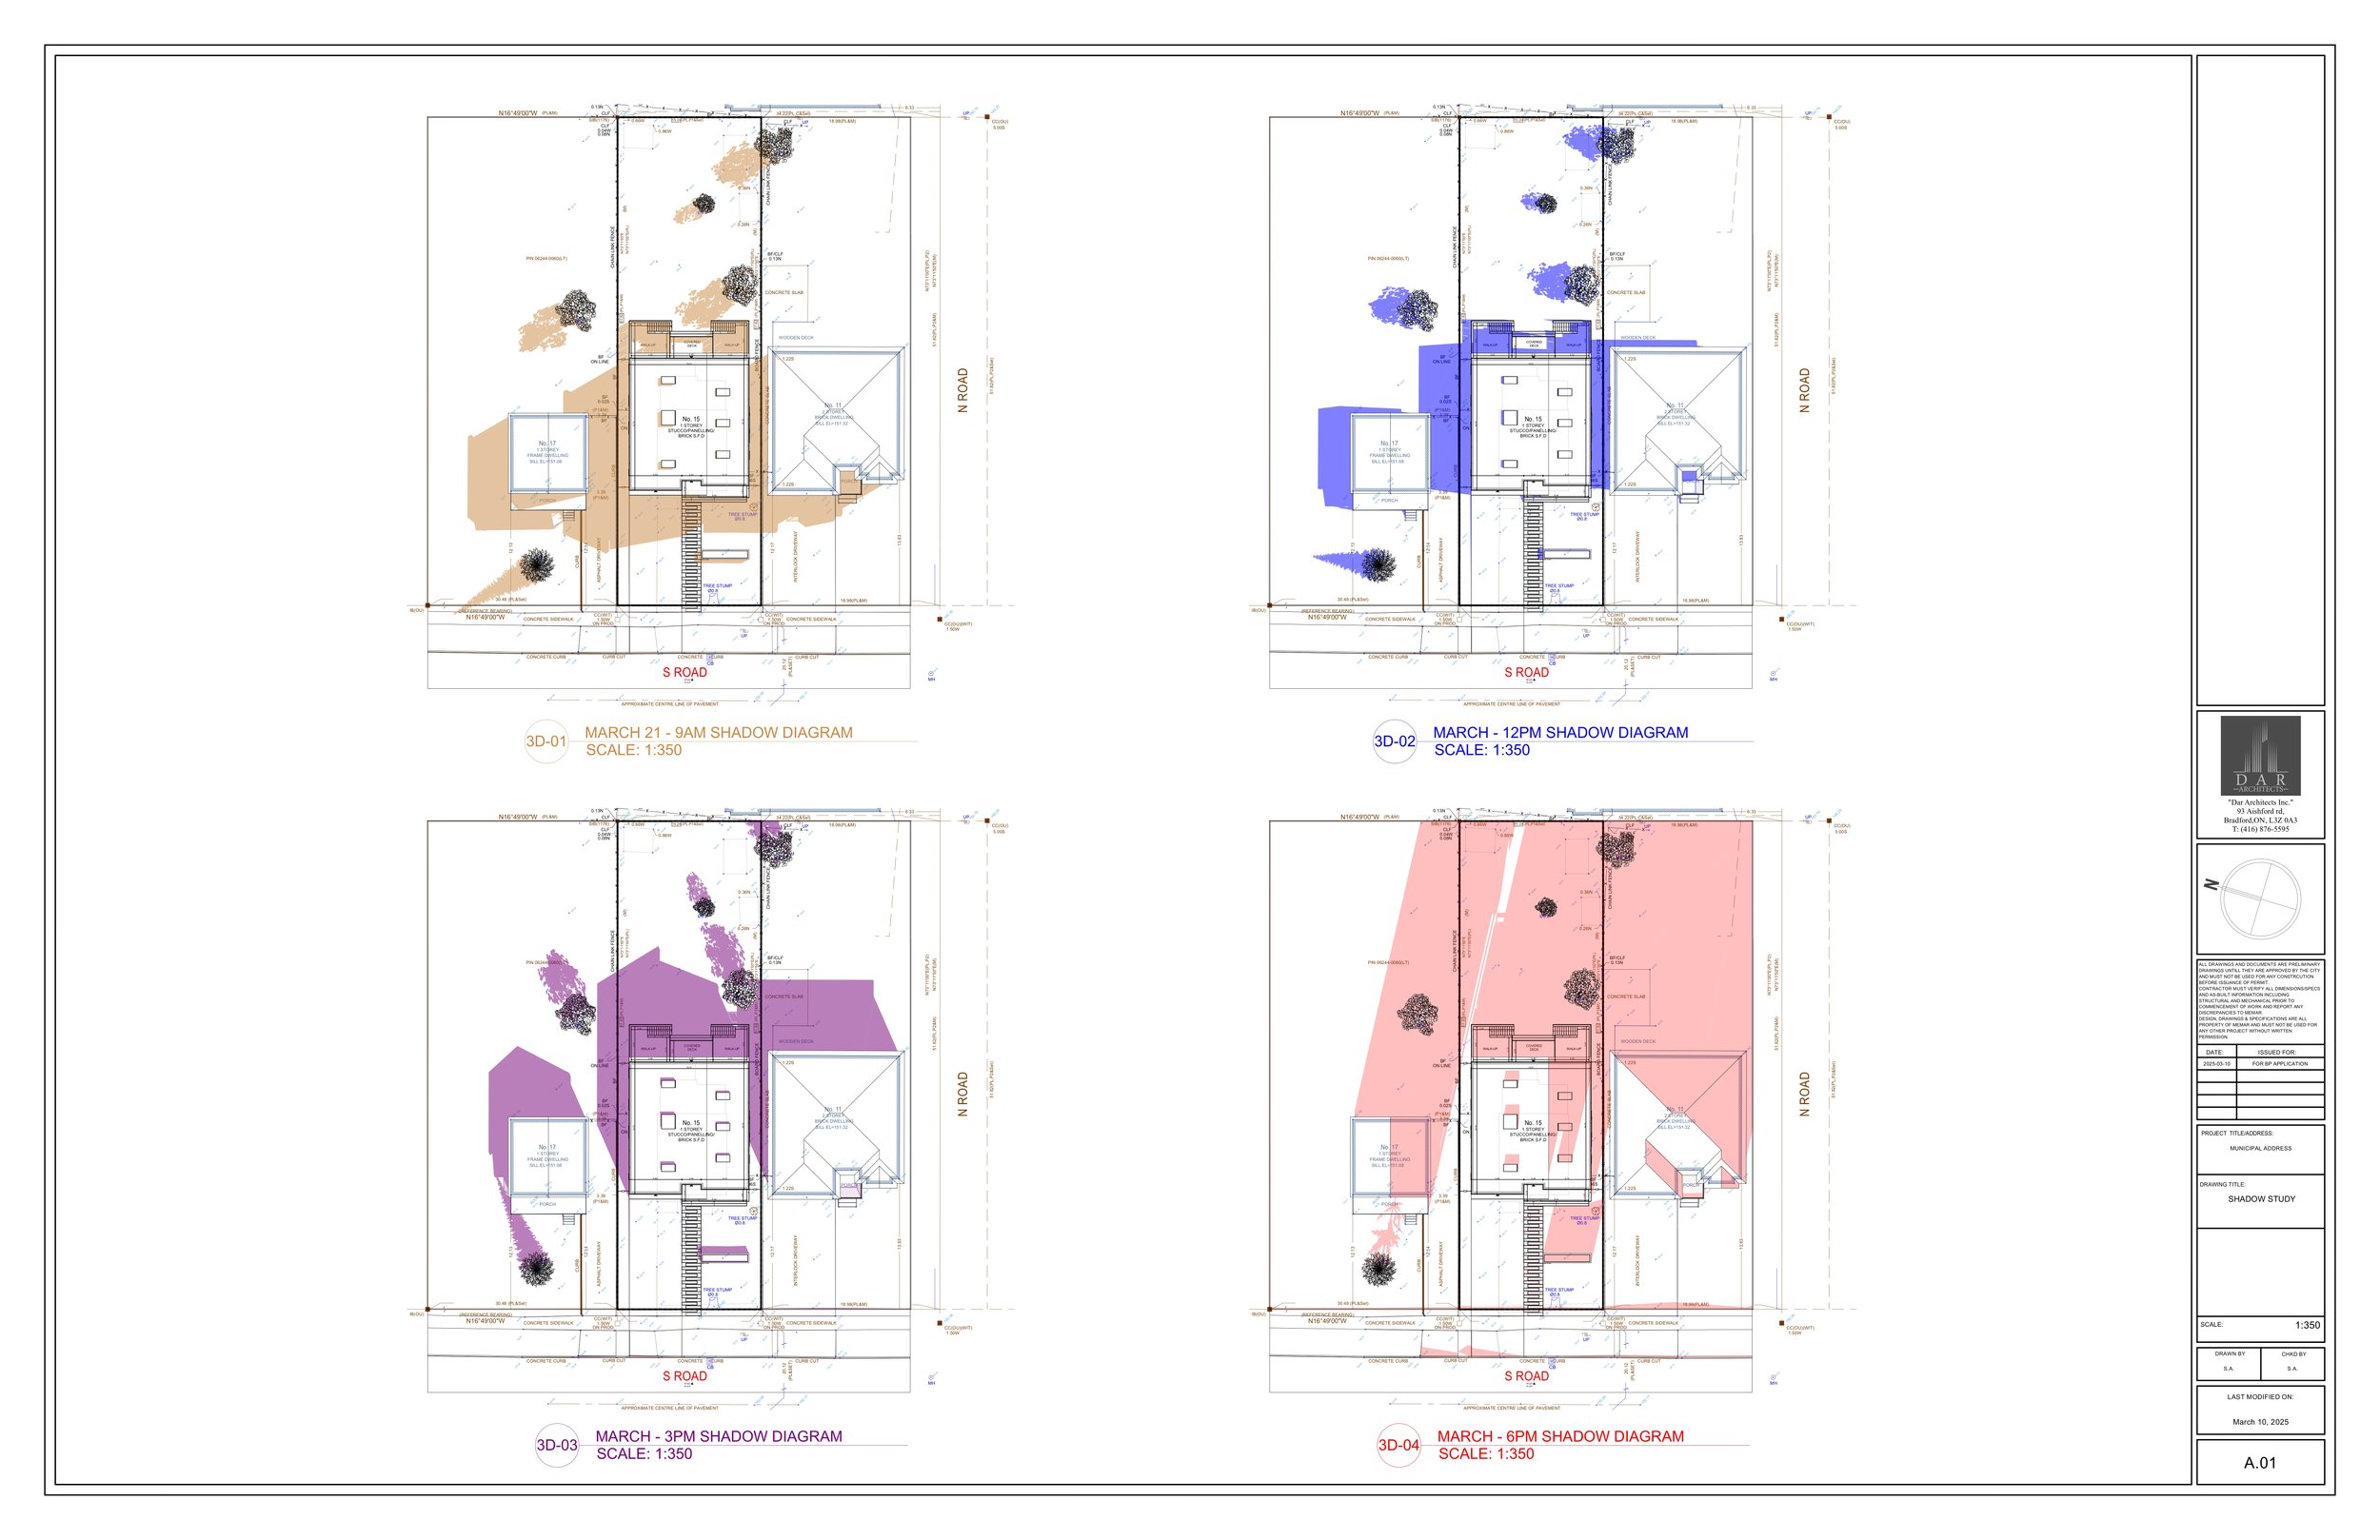
Our studies use three-dimensional digital building models and solar-path analysis to evaluate shadow conditions at specific times and dates throughout the year.
What Is a Sun & Shadow Study?
A sun and shadow study illustrates how a proposed building may cast shadows on surrounding properties and public spaces.
The study can compare existing and proposed conditions and identify changes in shadow coverage at selected times throughout the day and year.
Depending on the municipal requirements and project scope, studies may consider:
Spring and fall equinoxes
Summer solstice
Winter solstice
Seasonal shadow conditions
Morning conditions
Midday conditions
Afternoon conditions
Adjacent properties
Streets
Parks
Public spaces
Outdoor amenity areas
Residential yards
Other sensitive areas identified by the municipality
Shadow Impact Analysis for Planning Applications
Municipalities may require a sun and shadow study or shadow impact analysis as part of certain development applications.
Requirements vary by municipality and project type.
Shadow studies may be requested for projects involving:
New multi-unit residential buildings
Mid-rise developments
High-rise developments
Mixed-use buildings
Urban infill
Major additions
Rezoning applications
Site plan applications
Official Plan applications
Other development proposals
The purpose is generally to help evaluate the potential effects of a proposed development on surrounding properties and public spaces.
3D Solar Analysis
Dar Architects develops accurate three-dimensional models of the proposed building and surrounding context to study solar conditions.
The analysis can illustrate:
Building massing
Building height
Orientation
Shadow extent
Shadow duration
Seasonal variations
Surrounding buildings
Public realm impacts
The results can be presented through clear diagrams and graphic studies suitable for client presentations and, where applicable, municipal submissions.
Supporting Architectural Design Decisions
A shadow study is not only an approval document.
It can also provide valuable information during the design process.
Understanding solar conditions can help inform:
Building orientation
Building massing
Setbacks
Building height
Window placement
Outdoor amenity areas
Landscaping
Courtyard design
Public-realm design
Where appropriate, this information can be considered alongside daylight, views, privacy, and overall site planning.
Sun & Shadow Studies for Multiplex & Infill Projects
Urban infill developments can create particular challenges because buildings may be located close to existing homes and properties.
For multiplexes, townhouses, multi-unit buildings, and other infill developments, early shadow analysis can help identify potential impacts before the architectural design is finalized.
Municipal Requirements
Shadow study requirements vary between municipalities.
The required dates, times, study area, graphics, methodology, and submission format should be confirmed based on the applicable municipal guidelines and project requirements.
Dar Architects can coordinate the study methodology and architectural information with the applicable planning and municipal requirements.
Our Process
01 — Develop the 3D Model
We establish the proposed building geometry and relevant surrounding context.
02 — Establish Solar Conditions
The model is configured to evaluate solar position and shadow conditions for the required dates and times.
03 — Analyze Shadow Impacts
We assess the extent and duration of shadows on surrounding areas.
04 — Prepare Shadow Diagrams
The results are presented in clear, easy-to-understand diagrams and documentation.
05 — Coordinate With the Design & Planning Team
Where applicable, the results can inform architectural revisions and municipal submission documentation.
Start Your Shadow Study
If your development application requires a sun and shadow study, early analysis can help identify potential impacts and inform the design before submission.
Contact Dar Architects Inc. to discuss your project and shadow study requirements.