
Land Development & Property Feasibility Services in Ontario
Development Feasibility, Severance, Site Planning & Architectural Consulting
A property's greatest value is not always its current use.
At Dar Architects Inc., we help property owners, developers, builders, and investors evaluate the development potential of land throughout Ontario.
Our land development services combine architectural design, zoning analysis, site planning, development feasibility, and municipal coordination to help clients understand what may be possible before committing to a major development investment.
Development Feasibility Studies
Before purchasing land or beginning a major development, it is important to understand the site's opportunities and constraints.
Our preliminary feasibility analysis can examine:
Property dimensions
Existing buildings
Zoning
Permitted uses
Building setbacks
Lot coverage
Building height
Floor area
Density
Parking
Access
Servicing
Environmental constraints
Conservation authority considerations
Development restrictions
Potential building configurations
Depending on the project, we can develop preliminary site plans, massing studies, and conceptual layouts to illustrate potential development scenarios.
Highest & Best Use Analysis
A property may have several potential development options.
For example, a site could potentially accommodate:
A custom home
Duplex
Triplex
Fourplex
Multiplex
Townhouses
Garden suites
Commercial development
Mixed-use development
Additional dwelling units
Lot severance
Our role is to help evaluate potential development scenarios against applicable regulations, site conditions, and project objectives.
Land Severance & Consent Applications
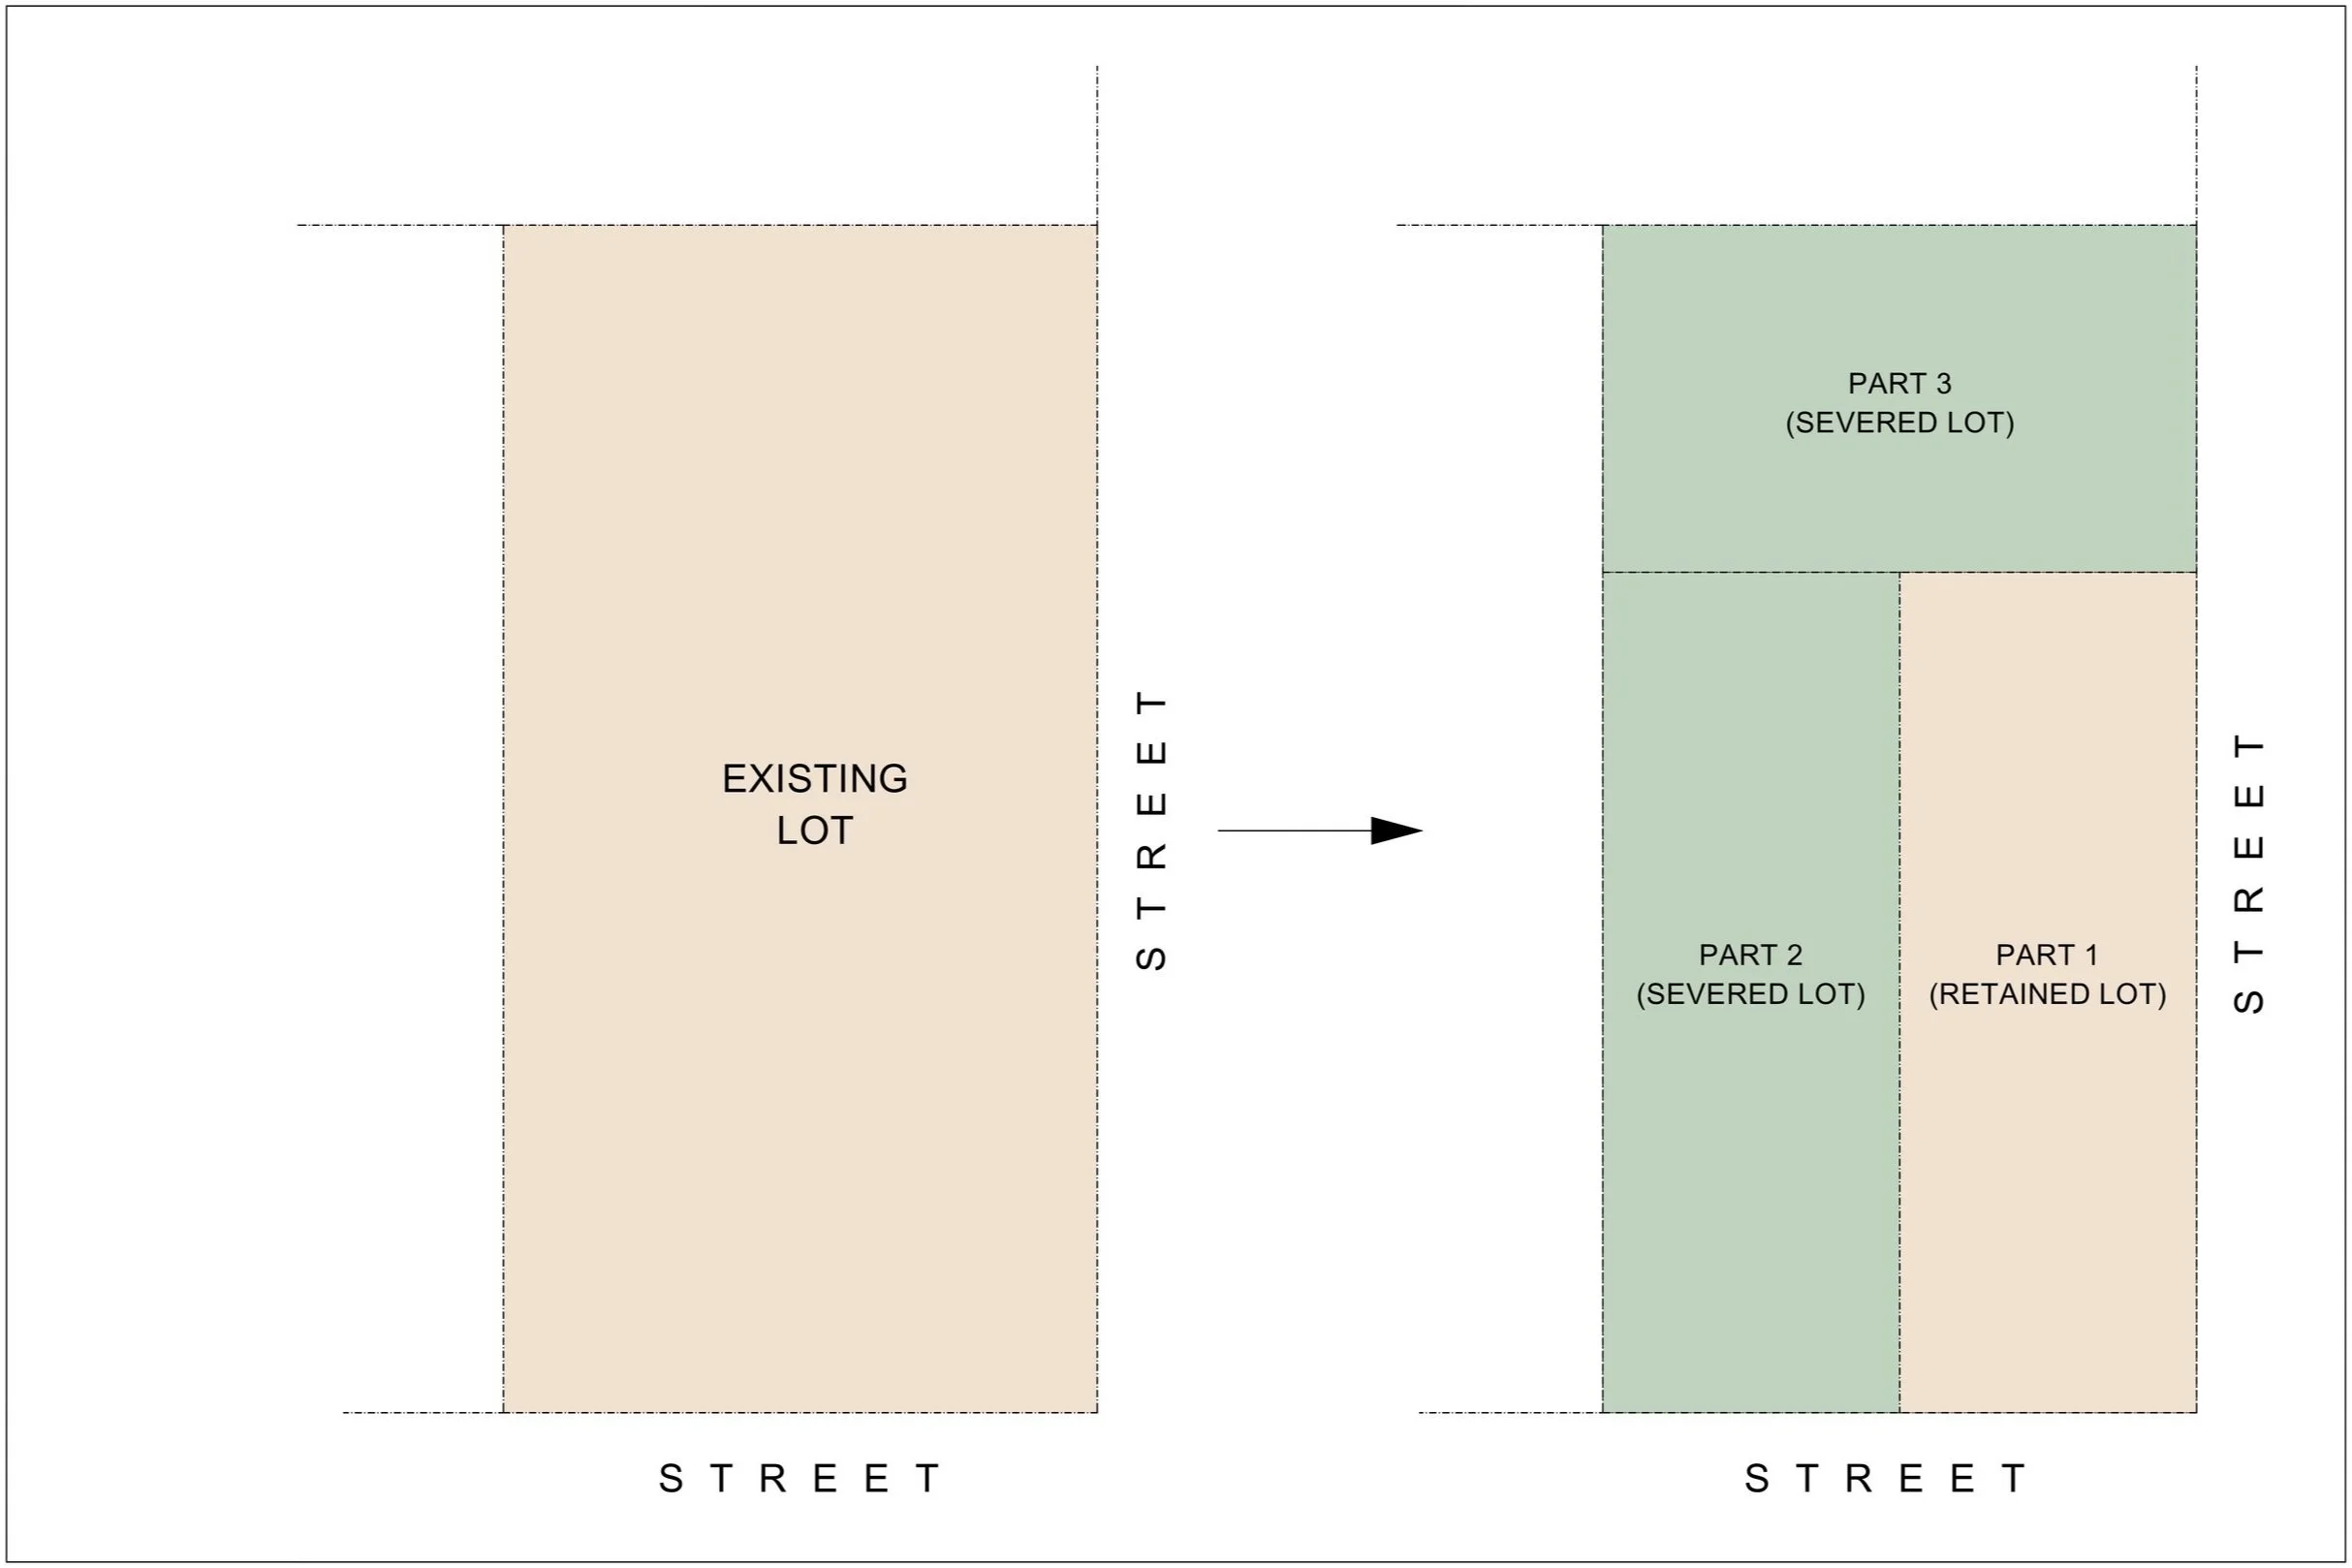
Property owners considering the division of land may require approval through a consent application, commonly referred to as a severance.
Dar Architects can provide architectural and site-planning support for projects involving:
Creation of new lots
Lot additions
Boundary adjustments
Property consolidation
Development concepts following severance
Site planning
Building envelopes
Preliminary development layouts
The approval authority and application requirements depend on the municipality and applicable planning framework.
Where planning, legal, surveying, engineering, or other specialized services are required, we coordinate with the appropriate professionals.
Site Planning
A successful development begins with a well-considered site plan.
We evaluate the relationship between buildings, property lines, access, parking, landscaping, pedestrian movement, servicing, and surrounding properties.
Site planning may address:
Building placement
Setbacks
Driveways
Parking
Fire access
Pedestrian circulation
Landscaping
Amenity areas
Waste storage
Loading
Servicing
Grading coordination
Stormwater considerations
Building orientation
Urban Infill Development
Urban infill properties often present significant opportunities but can also involve complex constraints.
Existing buildings, narrow lots, adjacent properties, mature landscaping, municipal infrastructure, parking, access, servicing, and zoning requirements can all influence the development strategy.
Dar Architects provides architectural feasibility and conceptual design services for urban infill and intensification projects, including multiplex and multi-unit residential developments.
Multiplex & Multi-Unit Development Feasibility
For investors and developers considering residential intensification, we can evaluate preliminary development scenarios for:
Duplexes
Triplexes
Fourplexes
Sixplexes
Eightplexes
Townhouses
Multi-unit residential buildings
Garden suites
Secondary suites
The objective is to determine a realistic development concept before advancing to detailed architectural documentation.
Municipal Planning & Approvals
Land development frequently involves multiple approval authorities.
Depending on the project, we can coordinate with:
Municipal planning departments
Building departments
Regional governments
Conservation authorities
Engineering departments
Transportation departments
Fire services
Utility providers
Planning consultants
Surveyors
Engineers
Our architectural work is coordinated with the broader professional team to help develop a comprehensive application.
Land Development & Investment Decisions
Development feasibility should be considered before major capital is committed.
For investors evaluating a property, early architectural analysis can help answer questions such as:
What can I build?
How many units might the property accommodate?
What are the major zoning constraints?
Would a severance be feasible?
What building configuration could work on the site?
What approvals may be required?
The answers depend on the property and applicable regulations, but a preliminary architectural and planning analysis can provide valuable information before moving forward.
From Land to Development
Dar Architects can support projects from initial property evaluation through:
Property and site analysis
Zoning review
Development feasibility
Conceptual site planning
Architectural design
Planning and municipal coordination
Building permit documentation
Consultant coordination
Construction documentation
Construction administration
Start Your Development Assessment
If you are considering purchasing land, severing a property, developing a multiplex, or intensifying an existing site, begin with an understanding of what the property can realistically support.
Contact Dar Architects Inc. to discuss your development opportunity.