Barrie MetroTwin Multiplex
Ontario
2026
Modern Semi-Detached Multiplex Design: 8,000 Sq. Ft. High-Density Residential Development
Welcome to the pinnacle of profitable, high-density residential architecture. Designed by Dar Architects Inc., this modern semi-detached multiplex is a breathtaking masterclass in how architectural excellence can maximize land value and developer ROI. By strategically packing an 8,000 sq. ft. total living space onto a highly efficient 2,000 sq. ft. building footprint, this 8-unit multi-family building is a geometric masterpiece crafted specifically for smart real estate investors seeking high-yield, premium residential design solutions in Ontario.
Architectural Excellence & Innovation in Multi-Family Housing
As a leading multi-family architectural firm, Dar Architects Inc. has reimagined the classic townhome footprint to deliver peak urban density without compromising on luxury aesthetics. Spanning three storeys plus a fully finished basement, the layout is engineered to unlock maximum square footage on a compact lot.
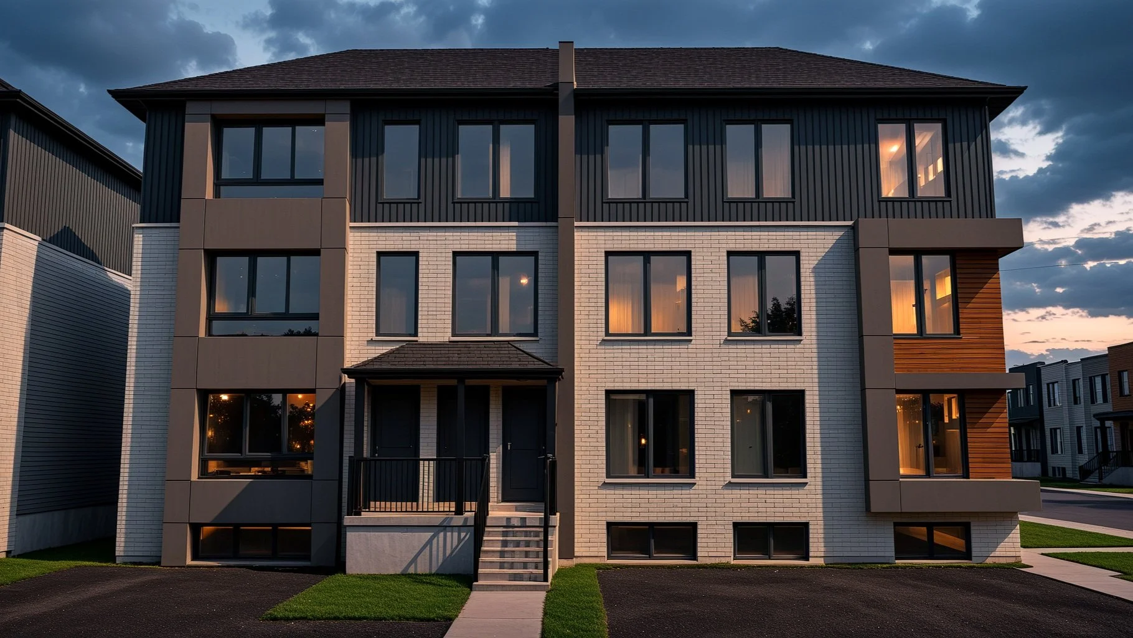
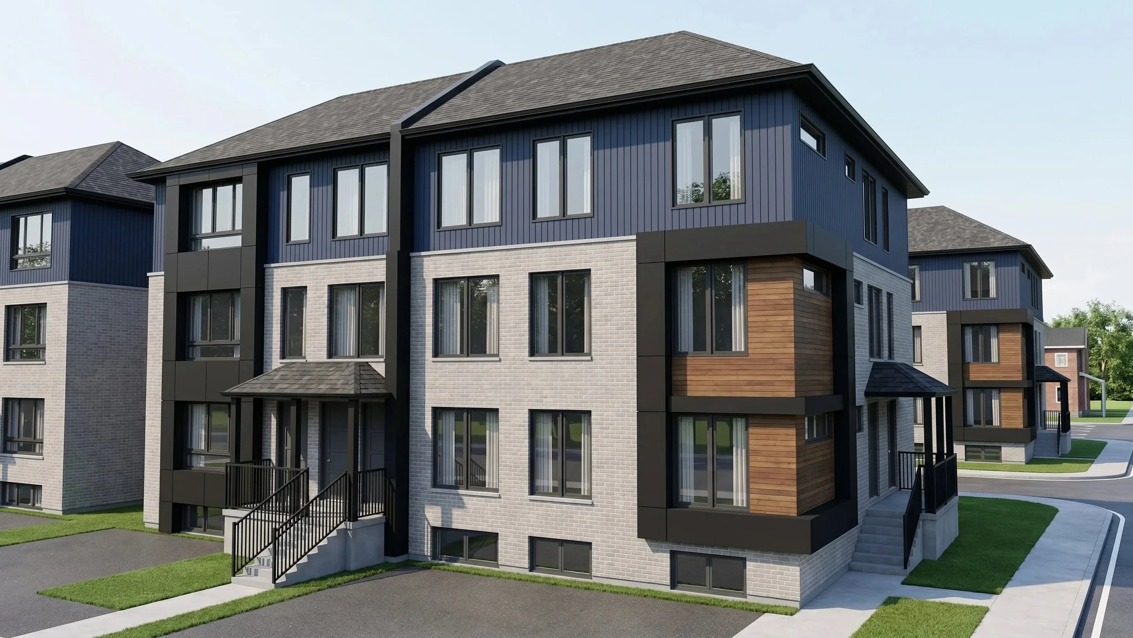
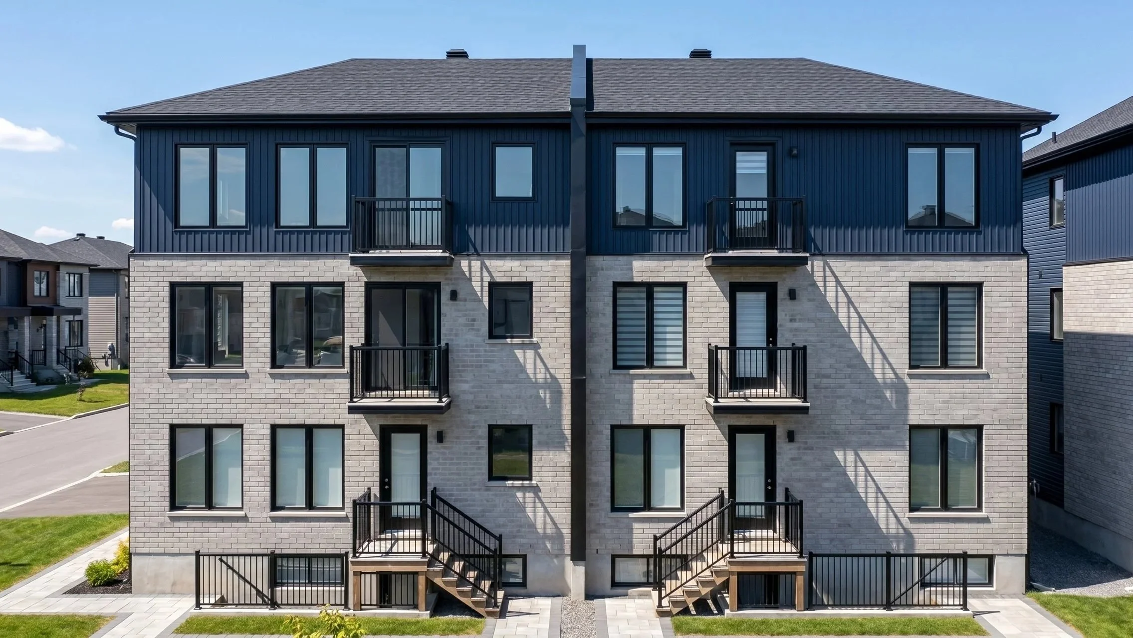
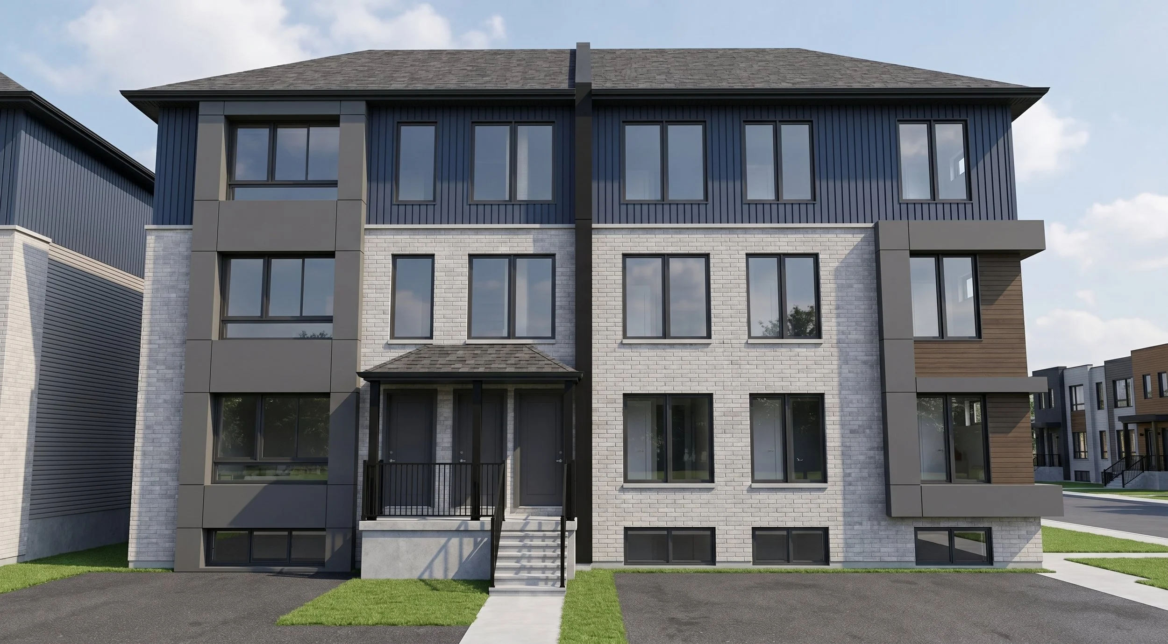
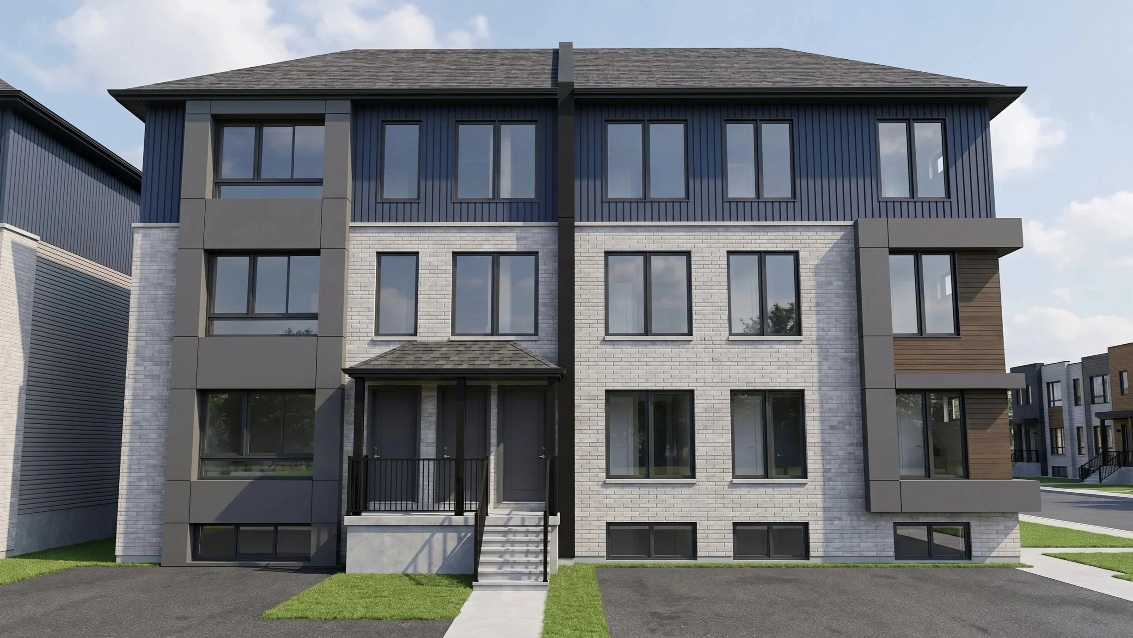
The standout feature of this Dar Architects design is the striking, asymmetrical facade—a hallmark of contemporary urban architecture blending light masonry brickwork, industrial metal siding, and warm wood accents. This design maximizes street appeal and commands premium rental or resale value, establishing a new benchmark for multi-unit residential developments in the region.
Signature Features of This 8-Unit Turnkey Multiplex:
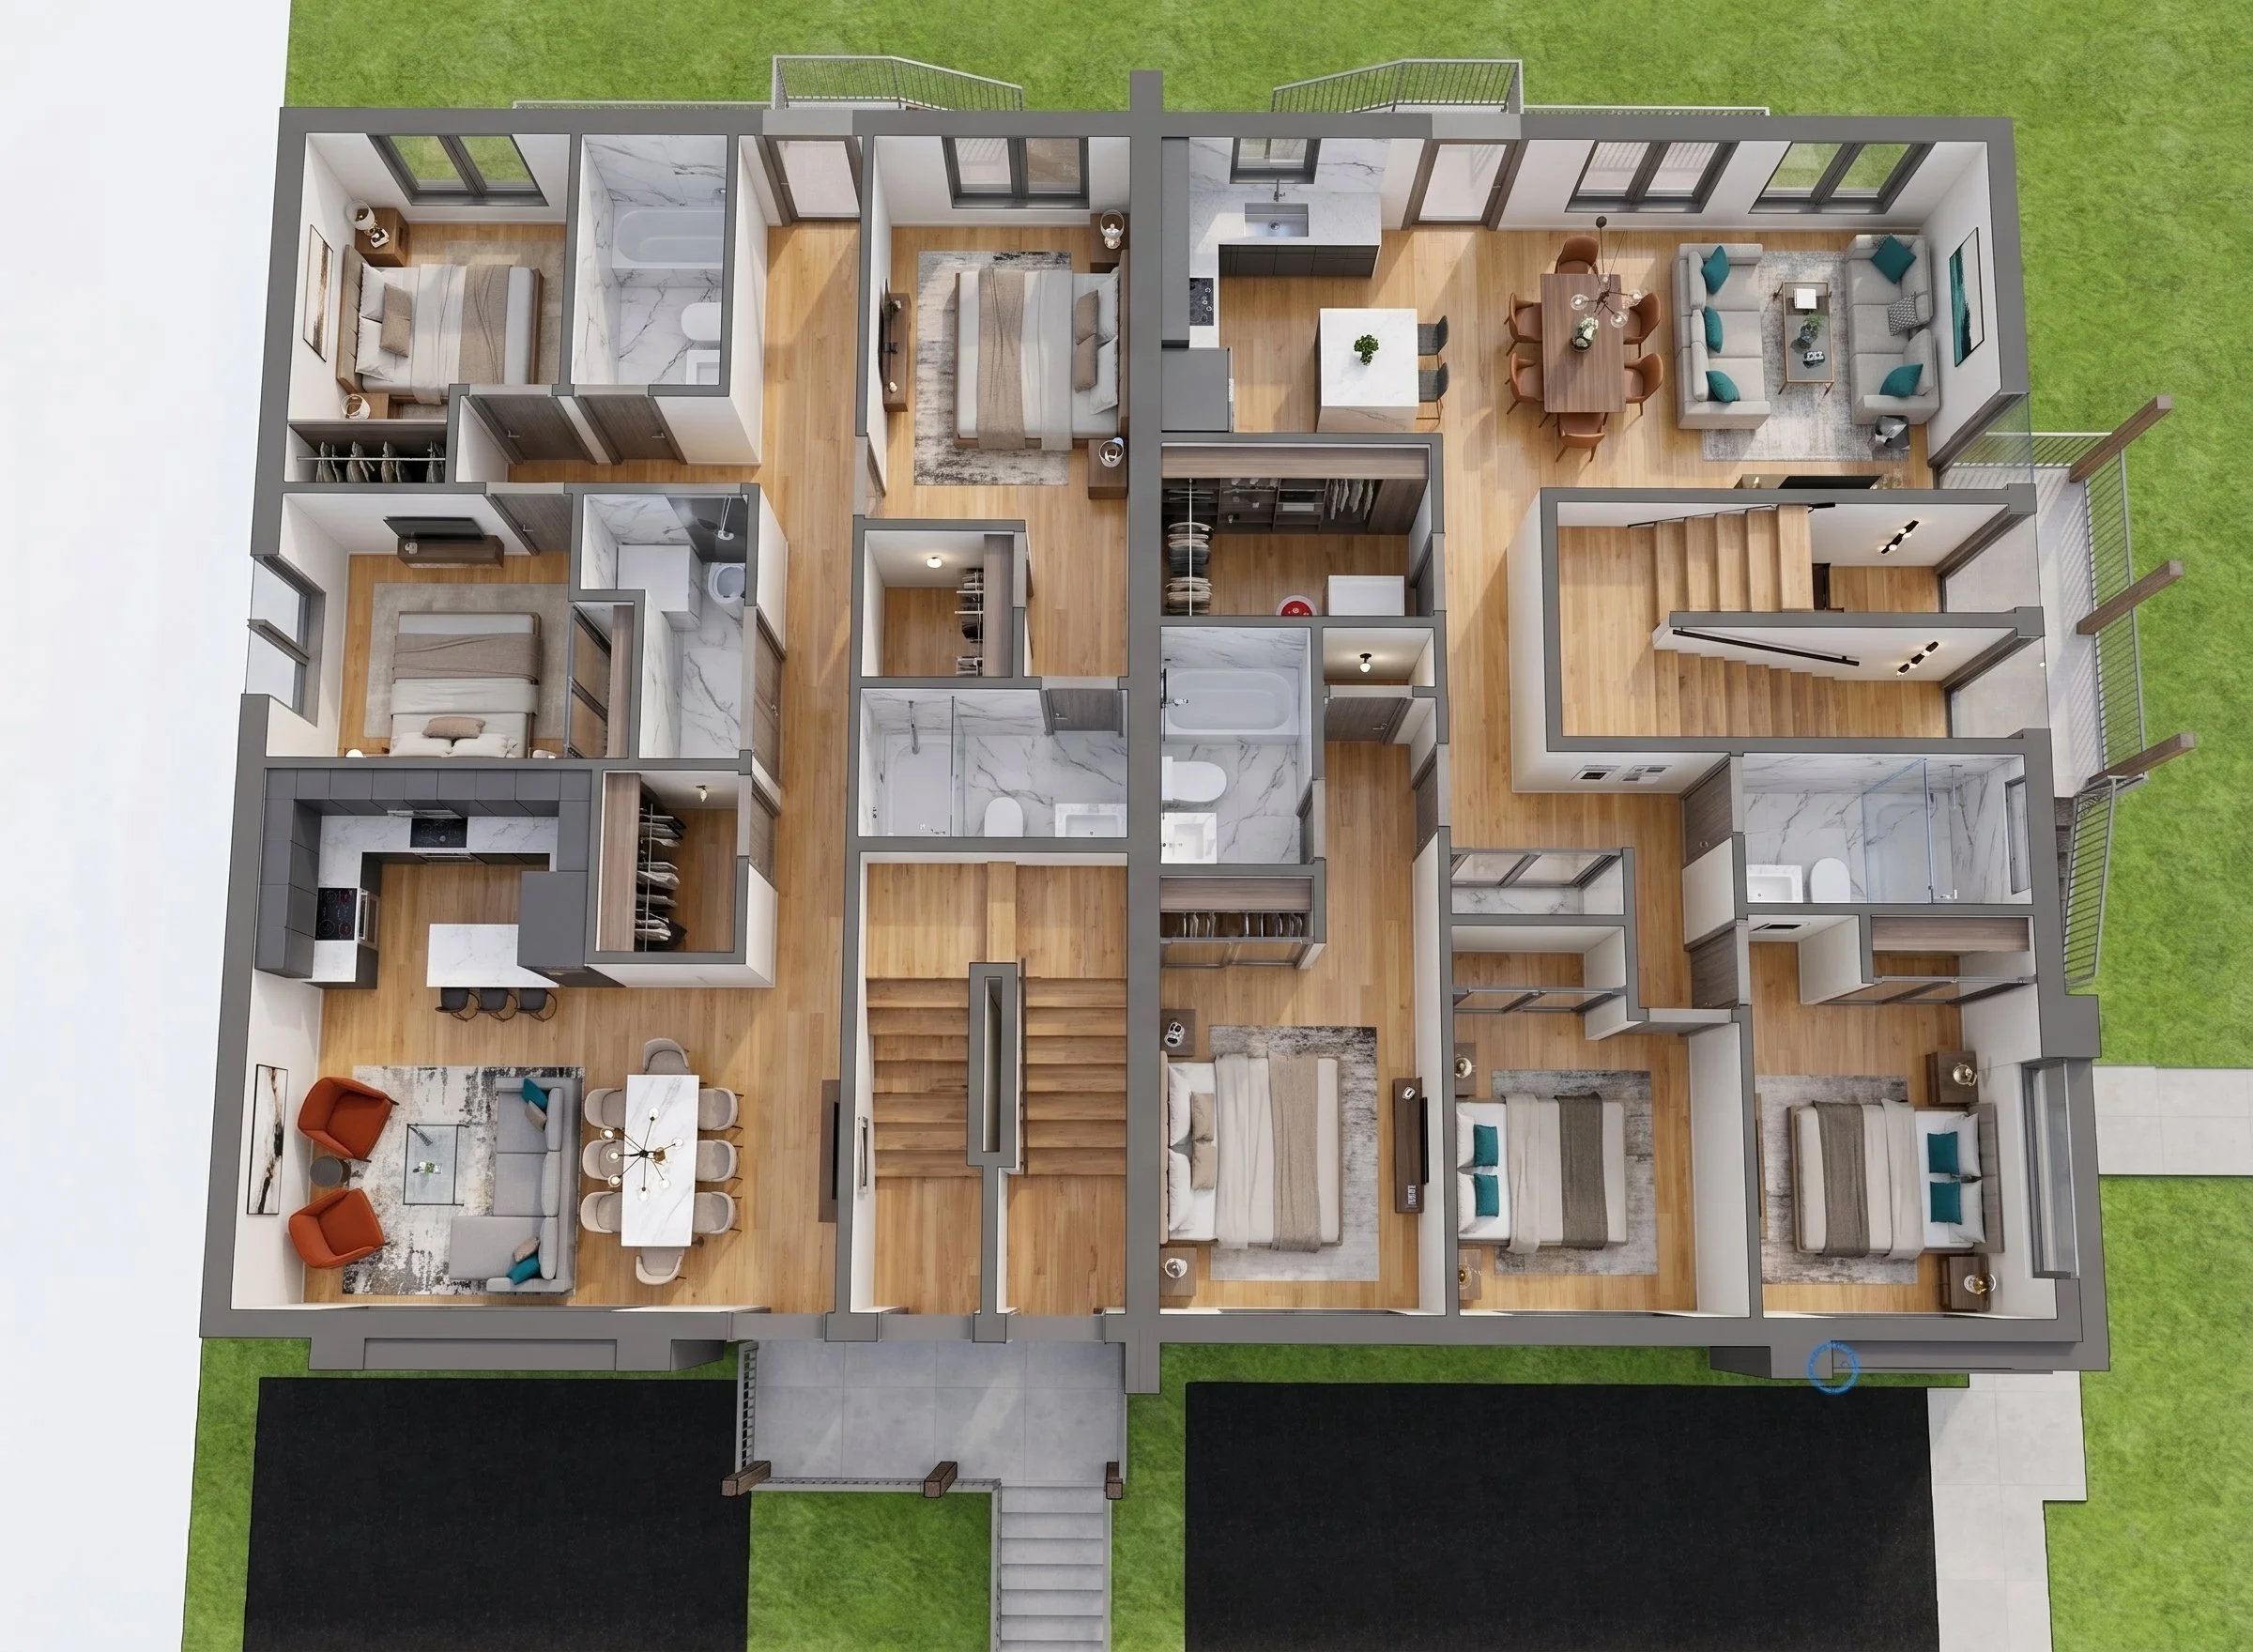
Strategic 3-Bedroom and 2-Bathrooms Floor Plans: Each individual unit is meticulously engineered by Dar Architects to feature a spacious Primary bedroom with a private ensuite bathroom, plus two additional bedrooms, perfectly catering to premium tenants, young professionals, and growing families.
Complete, Open-Concept Living Zones: Every unit boasts a seamlessly integrated kitchen, dedicated dining area, and spacious living room designed for modern functionality and effortless entertaining.
Optimized Three-Storey + Basement: A masterclass in space optimization from Dar Architects Inc., utilizing a tight 2,000 sq. ft. footprint across four distinct levels to maximize unit density and significantly boost rental yield per square foot.
Abundant Natural Light & Contemporary Aesthetic: Expansive, oversized window configurations flood the multi-level interiors with natural light, creating a bright, premium condo-style living experience complemented by sleek, low-maintenance building materials.
Why Partner with Dar Architects Inc. in Ontario?
Designing a profitable multi-family property or missing-middle housing project requires specialized knowledge of municipal zoning bylaws, high-density building codes, and maximizing site topography for peak density. Our architectural firm provides comprehensive, end-to-end design services, from conceptual multiplex house plans and photorealistic 3D architectural visualizations to navigating site plan approvals and building permits in the Greater Toronto Area (GTA) and Simcoe regions.
Whether you are looking to build a semi-detached infill project, a multi-unit apartment building, or an investor-driven residential portfolio, Dar Architects Inc. brings your vision to life with precision, style, and unmatched local expertise.
Gallery
-
![Modern 8-unit multiplex design by Dar Architects. 8,000 sq ft semi-detached multi-family building featuring 3-bedroom, 2-bathroom residential development architecture.]()
Evening
-
![Modern 8-unit multiplex design by Dar Architects. 8,000 sq ft semi-detached multi-family building featuring 3-bedroom, 2-bathroom residential development architecture.]()
Angle view
-
![Modern 8-unit multiplex design by Dar Architects. 8,000 sq ft semi-detached multi-family building featuring 3-bedroom, 2-bathroom residential development architecture.]()
Rear View
-
![Modern 8-unit multiplex design by Dar Architects. 8,000 sq ft semi-detached multi-family building featuring 3-bedroom, 2-bathroom residential development architecture.]()
Front View
-
![Modern 8-unit multiplex design by Dar Architects. 8,000 sq ft semi-detached multi-family building featuring 3-bedroom, 2-bathroom residential development architecture.]()
3D Floor Plan