
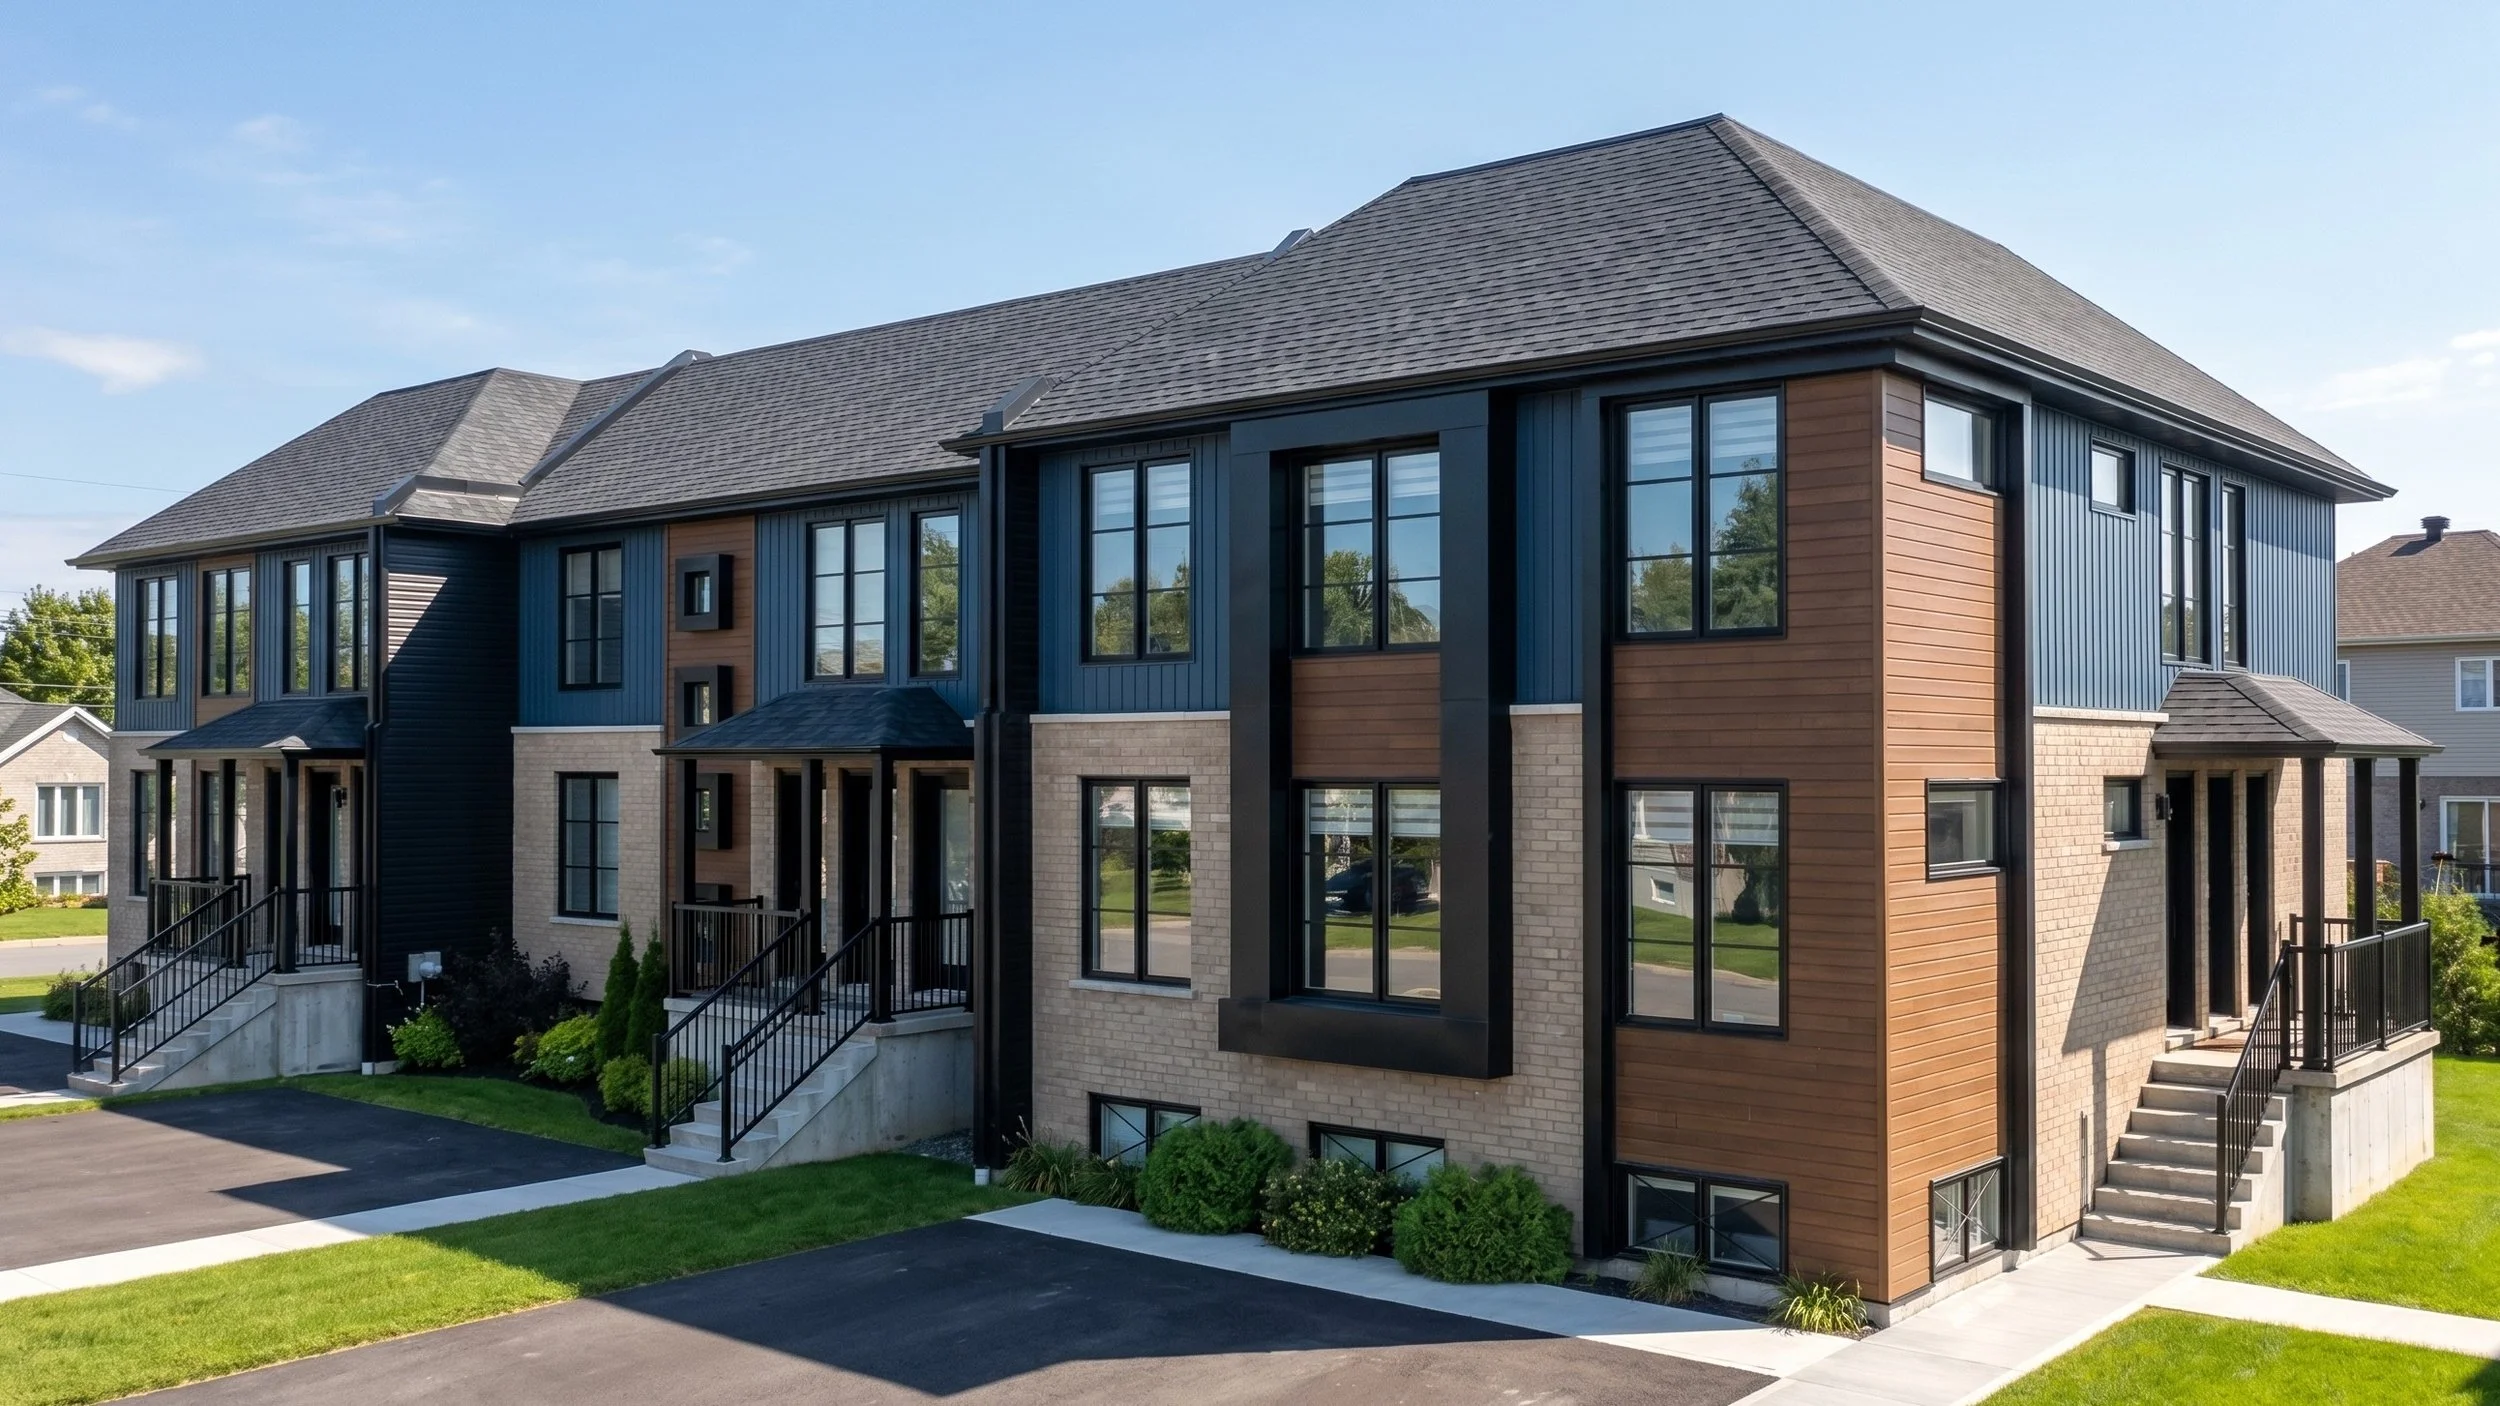
Architectural Design Services in Ontario
Licensed Architectural Firm for Residential, Multiplex, Commercial & Mixed-Use Projects
At Dar Architects Inc., we provide comprehensive architectural design services for residential, multi-unit, commercial, mixed-use, and development projects throughout Ontario. As a licensed architectural firm in Ontario, we combine creative design with technical expertise, Ontario Building Code knowledge, zoning analysis, and practical construction experience.
Our architectural services cover the complete project lifecycle, from the initial consultation and site analysis through conceptual design, design development, construction documentation, municipal approvals, and construction administration.
Whether you are planning a custom home in the GTA, a luxury residence in Muskoka, a fourplex or multiplex development, a commercial building, a mixed-use project, or a major renovation, our goal is to create architecture that responds to the property, the client's objectives, applicable regulations, and long-term value.
Full-Service Architectural Design
Every successful project begins with a well-developed architectural strategy. We evaluate the opportunities and constraints of the property before developing a design that balances aesthetics, functionality, constructability, and regulatory requirements.
Our architectural design services can include:
Site and property analysis
Development feasibility
Zoning review
Conceptual architectural design
Building massing and form
Floor plan development
Exterior elevations
Interior space planning
Building sections and details
Material and finish selections
Building envelope design
Accessibility and barrier-free design coordination
Ontario Building Code analysis
Energy-efficiency considerations
Consultant coordination
Construction documentation
Building permit drawings
Municipal approval coordination
3D architectural modelling
Photorealistic rendering and visualization
Construction administration
Site reviews
Custom Home & Residential Architecture
A custom home should respond to the people who will live in it and to the property on which it is built.
Our custom home architects in Ontario develop residences around lifestyle, site orientation, natural light, views, privacy, circulation, storage, indoor-outdoor relationships, and long-term functionality.
We design:
Custom homes
Luxury residences
Modern homes
Contemporary homes
Waterfront residences
Urban infill homes
Cottage and recreational properties
Multi-generational homes
Secondary suites
Garden suites
Home additions
Major residential renovations
Our residential designs can range from clean contemporary architecture to more traditional and transitional styles, with each project developed specifically for the client's requirements.
Multiplex & Multi-Unit Residential Architecture
Ontario's housing landscape is increasingly focused on missing middle housing, multiplexes, and urban infill development.
Dar Architects provides architectural services for:
Duplexes
Triplexes
Fourplexes
Sixplexes
Eightplexes
Multi-unit residential buildings
Semi-detached multiplexes
Townhouse developments
Garden suites
Secondary suites
Urban infill projects
For development projects, we begin by understanding the property's development potential. Zoning, setbacks, building height, lot coverage, floor area, parking, access, servicing, building code requirements, and site constraints are considered as part of the design process.
Our objective is to create efficient and attractive buildings that make responsible use of available land while providing comfortable and functional living spaces.
Commercial & Mixed-Use Architecture
Commercial architecture requires a different approach from residential design.
The building must respond to business operations, customer experience, accessibility, servicing, circulation, visibility, parking, building systems, municipal requirements, and long-term adaptability.
Dar Architects provides architectural services for:
Commercial buildings
Mixed-use developments
Retail spaces
Offices
Restaurants
Professional and medical facilities
Commercial renovations
Building additions
Adaptive reuse
Interior fit-outs
Façade improvements
For mixed-use developments, we carefully coordinate residential and commercial uses to address separate entrances, circulation, privacy, accessibility, servicing, fire and life safety, and efficient building systems.
Architectural Design & Ontario Building Code Compliance
Good architectural design must also perform technically.
Our architectural documentation is developed with consideration of the applicable requirements of the Ontario Building Code (OBC), municipal zoning bylaws, planning policies, accessibility requirements, fire and life-safety provisions, energy-efficiency requirements, and other applicable regulations.
Where specialized engineering is required, we coordinate with qualified structural, mechanical, electrical, civil, geotechnical, landscape, and other consultants as appropriate to the project.
3D Architectural Design & Visualization
Three-dimensional modelling allows clients to understand the proposed building before construction begins.
Our 3D architectural visualization services can include:
Exterior renderings
Interior renderings
Aerial views
3D floor plans
Material studies
Site visualization
Lighting studies
Virtual walkthroughs
Presentation imagery
This helps clients make informed decisions about proportions, materials, windows, finishes, landscaping, and spatial relationships during the design process.
From Concept to Construction
Our architectural services can continue beyond the building permit.
Where included within the project scope, Dar Architects can provide construction administration and site review services to help maintain continuity between the architectural drawings and construction.
This may include site reviews, field reports, consultant coordination, shop drawing review, change documentation, payment certification, deficiency reviews, and project closeout.
Why Choose Dar Architects?
Dar Architects brings together architectural design, technical documentation, zoning knowledge, Building Code expertise, visualization, and construction experience under one coordinated service.
We understand that every project has different objectives. A homeowner may be focused on lifestyle and design, while a developer may prioritize unit yield, feasibility, construction efficiency, and investment value.
Our role is to understand those objectives and translate them into architecture.
Start Your Architectural Project
Whether you are planning a custom home, multiplex, commercial building, mixed-use development, addition, renovation, or new development, the right architectural strategy should begin before detailed drawings.
Contact Dar Architects Inc. to discuss your property and project goals.
Architectural Services Throughout Ontario
We serve clients throughout the Greater Toronto Area, Bradford, Barrie, Simcoe County, York Region, Muskoka, and communities across Ontario.