
Building Permits & Regulatory Approvals in Ontario
Zoning, Planning, Committee of Adjustment & Building Permit Services
Navigating municipal approvals can be one of the most challenging parts of developing a property in Ontario.
At Dar Architects Inc., we provide architectural and regulatory support for projects requiring zoning review, development feasibility, Committee of Adjustment applications, minor variances, site planning, building permits, and Ontario Building Code compliance.
Our role is to identify regulatory considerations early, coordinate the required architectural information, and work with the appropriate consultants and authorities throughout the approval process.
Understanding What Can Be Built on Your Property
Before investing in detailed architectural drawings, it is important to understand the development permissions and restrictions that apply to the property.
Our preliminary zoning and feasibility reviews can consider:
Permitted uses
Lot frontage and area
Building setbacks
Lot coverage
Building height
Floor area
Density
Parking requirements
Landscaped area
Access and entrances
Additional dwelling units
Secondary suites
Accessory structures
Development restrictions
Applicable overlays and regulations
The exact requirements depend on the municipality and property. Our objective is to identify important constraints and opportunities before the project advances into detailed design.
Zoning Review & Development Feasibility
A zoning review can be particularly valuable when evaluating a property for development.
For example, a property owner may want to determine whether a site could accommodate a:
Duplex
Triplex
Fourplex
Multiplex
Garden suite
Addition
New custom home
Commercial building
Mixed-use development
Multi-unit residential project
We analyze the applicable municipal requirements and translate them into practical design considerations.
Committee of Adjustment & Minor Variances
Not every property can accommodate a proposed design while complying with every zoning requirement.
Where a project requires relief from specific zoning provisions, a minor variance application may be appropriate, subject to the municipality's requirements and applicable legislation.
Dar Architects can assist with:
Reviewing the zoning deficiency
Developing a revised architectural proposal
Preparing architectural drawings
Preparing site plans and elevations
Providing supporting design information
Coordinating with planning professionals where required
Supporting the application process
Attending meetings where included within the scope of services
The objective is to present a well-considered proposal that clearly communicates the planning rationale and architectural merits of the requested variance.
Zoning Amendments
Some projects may require a zoning amendment rather than a minor variance.
These applications can involve more substantial changes to permitted uses or development standards.
Dar Architects can assist with the architectural component of zoning amendment applications and coordinate the proposed development concept with the appropriate planning professionals and municipal requirements.
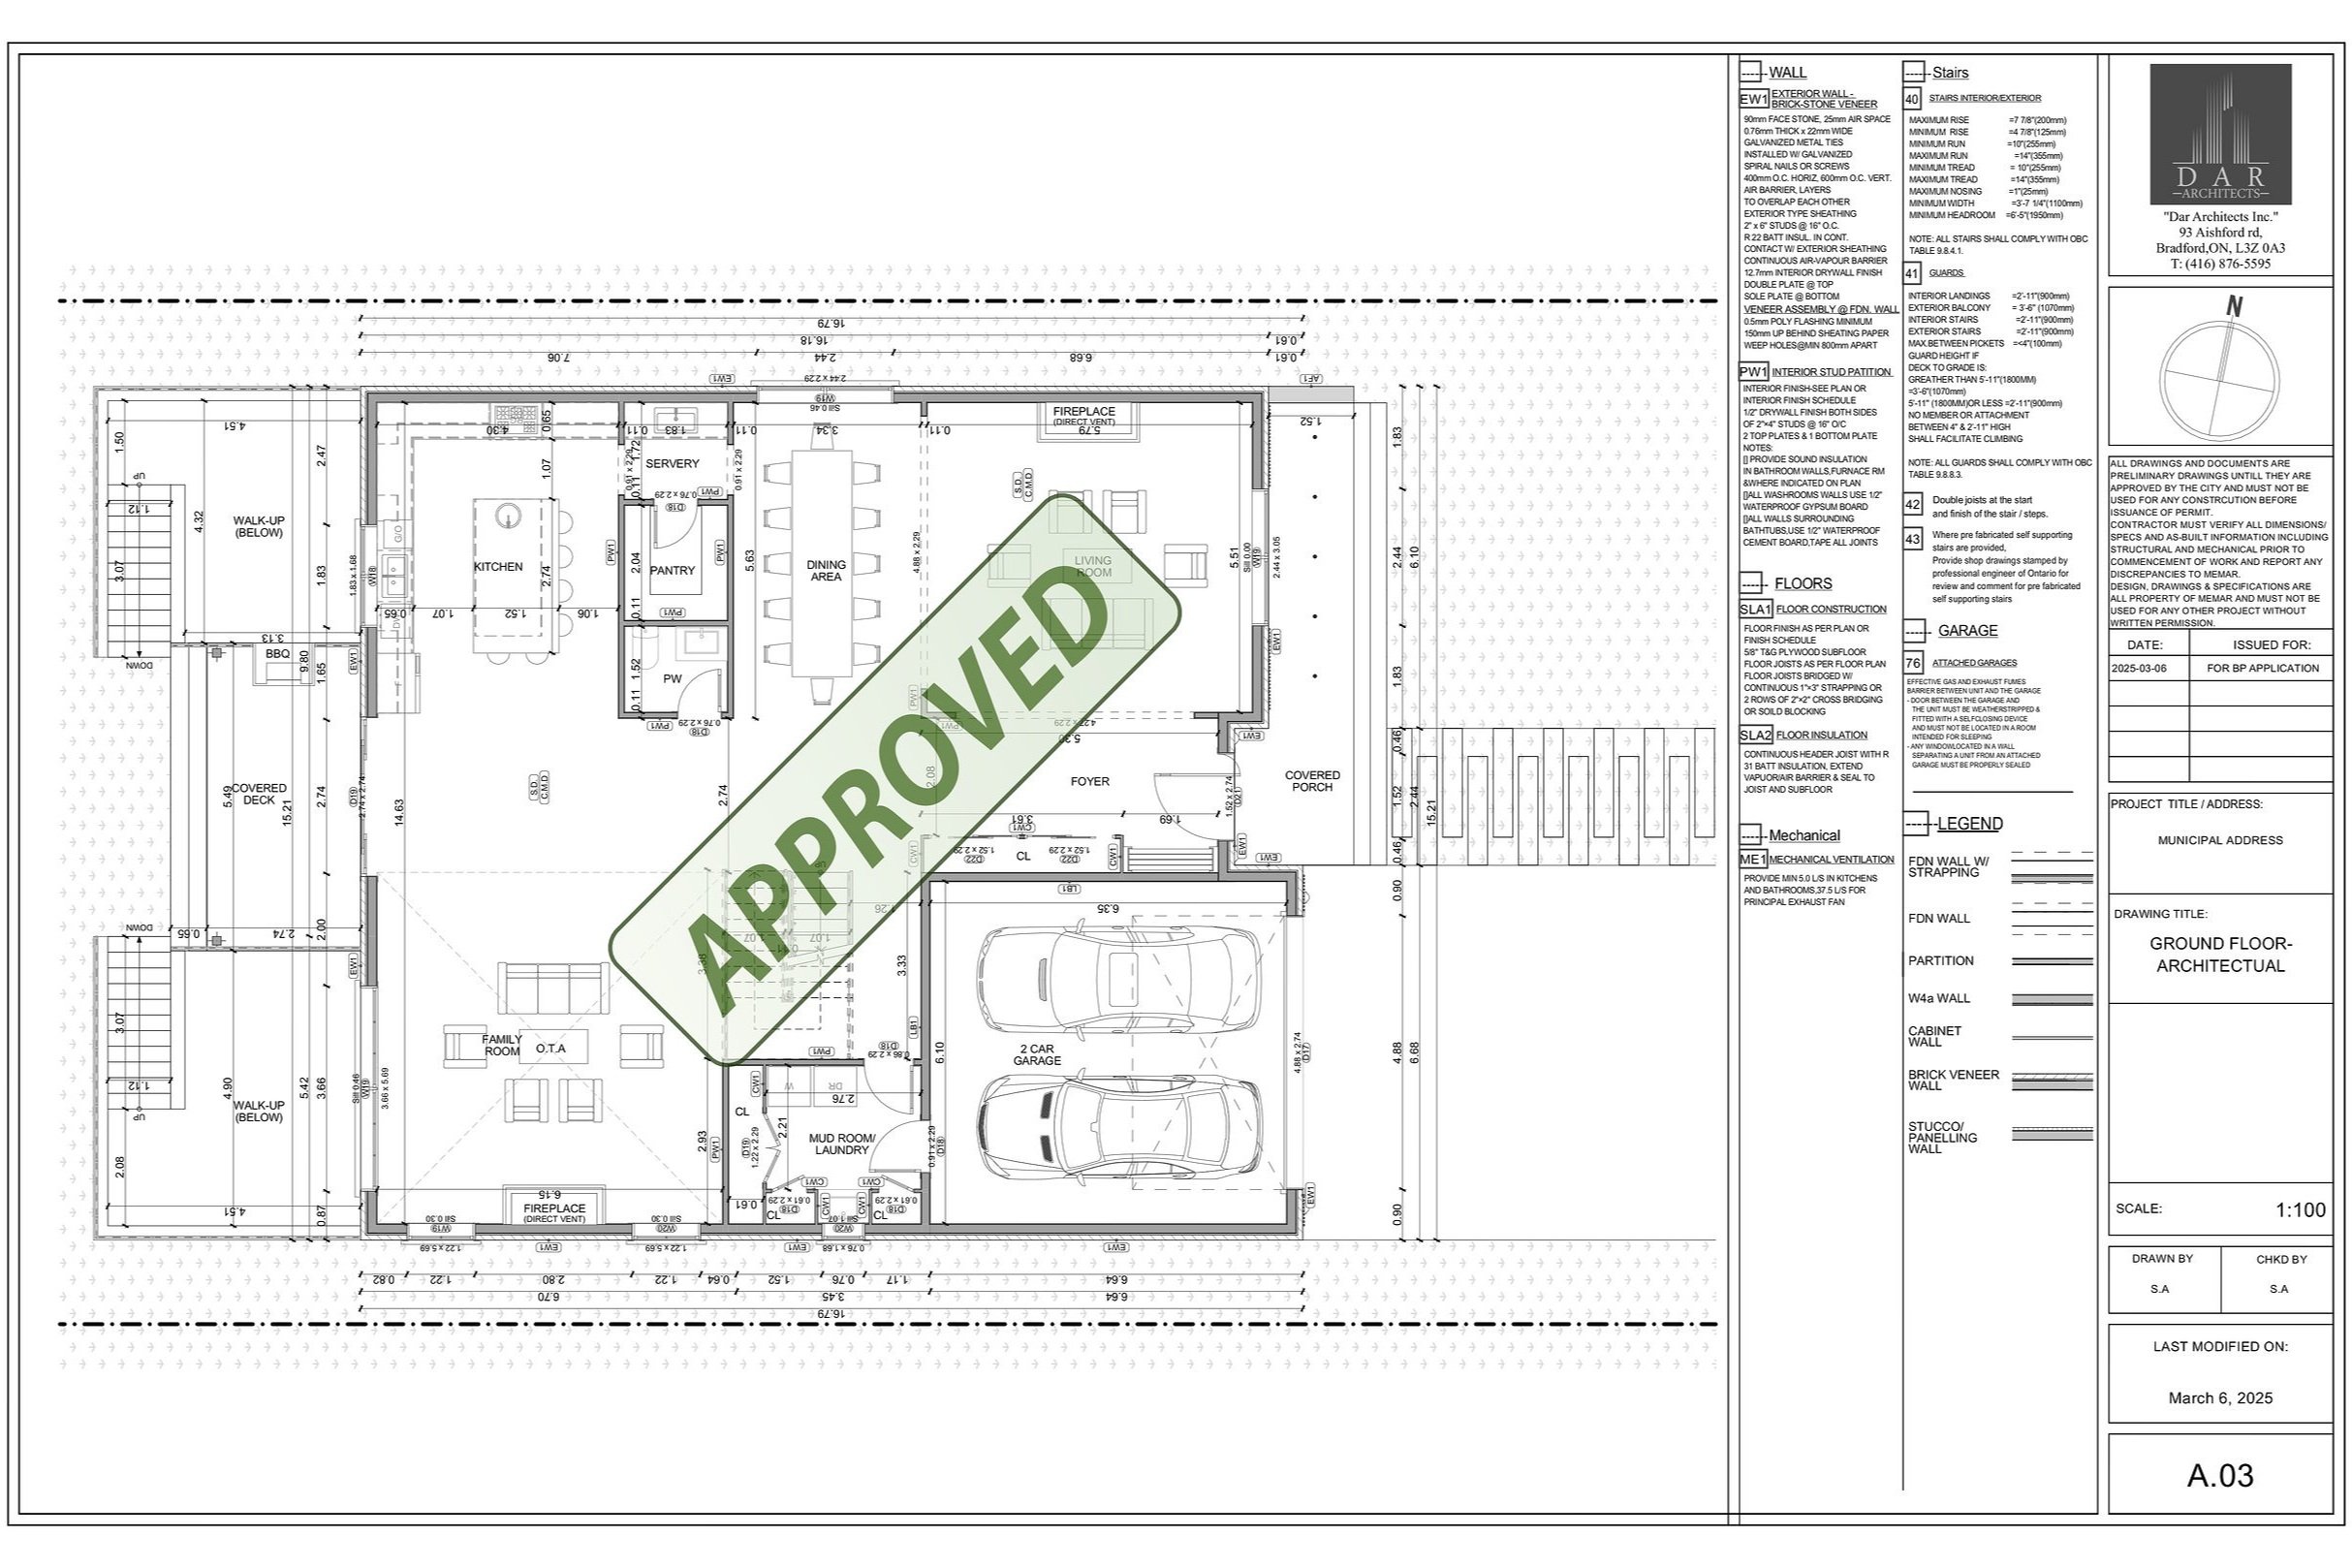
Building Permit Drawings
Once the design and applicable planning requirements are established, detailed architectural drawings can be prepared for building permit submission.
Depending on the project, documentation can include:
Site plans
Floor plans
Roof plans
Building elevations
Building sections
Wall sections
Construction details
Door schedules
Window schedules
Building Code information
Fire-resistance information
Barrier-free design information
Energy-efficiency information
Life-safety information
Material information
Consultant coordination
The required documentation varies depending on the building type, size, complexity, municipality, and applicable Building Code requirements.
Ontario Building Code Compliance
Architectural permit documentation must address the applicable requirements of the Ontario Building Code.
Our team reviews relevant Building Code considerations during the design and documentation process, which may include:
Occupant safety
Building classification
Spatial separation
Fire-resistance ratings
Means of egress
Accessibility
Barrier-free design
Health and safety requirements
Plumbing coordination
Energy efficiency
Building envelope requirements
Structural coordination
Mechanical coordination
For projects requiring engineering services, the appropriate professional consultants are coordinated as part of the project team.
Site Plan Approval
Certain developments may be subject to site plan control and additional municipal review.
Dar Architects can coordinate architectural information required for site planning and work with the broader consultant team on applicable submission requirements.
Depending on the project, this may involve coordination of:
Site layout
Building location
Parking
Access
Pedestrian circulation
Landscaping
Grading
Stormwater management
Servicing
Fire access
Accessibility
Urban design considerations
Shadow studies
Conservation Authority Approvals
Some properties are subject to additional environmental or hazard regulations because of their location.
Depending on the property, this may involve coordination with organizations such as:
Toronto and Region Conservation Authority (TRCA)
Lake Simcoe Region Conservation Authority (LSRCA)
Credit Valley Conservation (CVC)
Conservation Halton
Nottawasaga Valley Conservation Authority (NVCA)
Central Lake Ontario Conservation Authority (CLOCA)
The specific requirements depend on the property's location and applicable regulated features.
Dar Architects can coordinate architectural information with the applicable authority and other project consultants where required.
Our Approach to Regulatory Approvals
The best time to identify an approval issue is before detailed design and construction.
Our process focuses on:
Understand → Analyze → Design → Coordinate → Submit → Respond
We first identify applicable requirements, develop a design strategy, coordinate the required documentation, and support the submission process within the agreed project scope.
Municipal review timelines and approval decisions remain under the jurisdiction of the applicable authorities.
Building Permit Services for Residential & Development Projects
Our permit and approval experience includes:
Custom homes
Home additions
Major renovations
Secondary suites
Garden suites
Duplexes
Triplexes
Fourplexes
Multiplexes
Multi-unit residential buildings
Commercial buildings
Mixed-use developments
Urban infill projects
Start With a Zoning & Permit Consultation
If you are purchasing a property, planning a development, or preparing to renovate an existing building, understanding the regulatory framework early can save significant time and reduce design uncertainty.
Contact Dar Architects Inc. to discuss your property and determine the appropriate next step.