The Fairfield Five
Etobicoke, Ontario, 2026
Modern 3-Storey Fourplex + Garden Suite Design: 6,006 Sq. Ft. Multi-Unit Residential Development in Etobicoke, Ontario
Welcome to a new standard for missing middle housing and urban infill housing in Toronto. Designed by Dar Architects Inc., a licensed architect in Ontario and OAA-registered architectural firm in Toronto and the GTA, this modern 3-storey fourplex plus garden suite delivers 5 self-contained homes on a single Etobicoke lot. With 4,951 sq. ft. (460 sq. m.) in the main building plus a 1,055 sq. ft. (98 sq. m.) garden suite, 6,006 sq. ft. in total, it is a high-functionality blueprint for homeowners, multi-generational families, and real estate investors searching for an architect near me in Etobicoke, Toronto, or anywhere in Ontario for multiplex design, garden suite design, and building permit drawings that maximize land value and rental income.
Architectural Excellence, Spatial Optimization & Building Massing
As a leading residential architect in Toronto and the GTA, Dar Architects Inc. has designed this fourplex to align with Toronto's Expanding Housing Options in Neighbourhoods (EHON) initiative, as-of-right multiplex permissions for up to four units, and Ontario's push for gentle density under Bill 23. The 3-storey massing optimizes the floor space index (FSI) on a compact infill lot while fitting respectfully between neighboring houses, exactly the challenge most clients bring to a multiplex architect in Ontario.
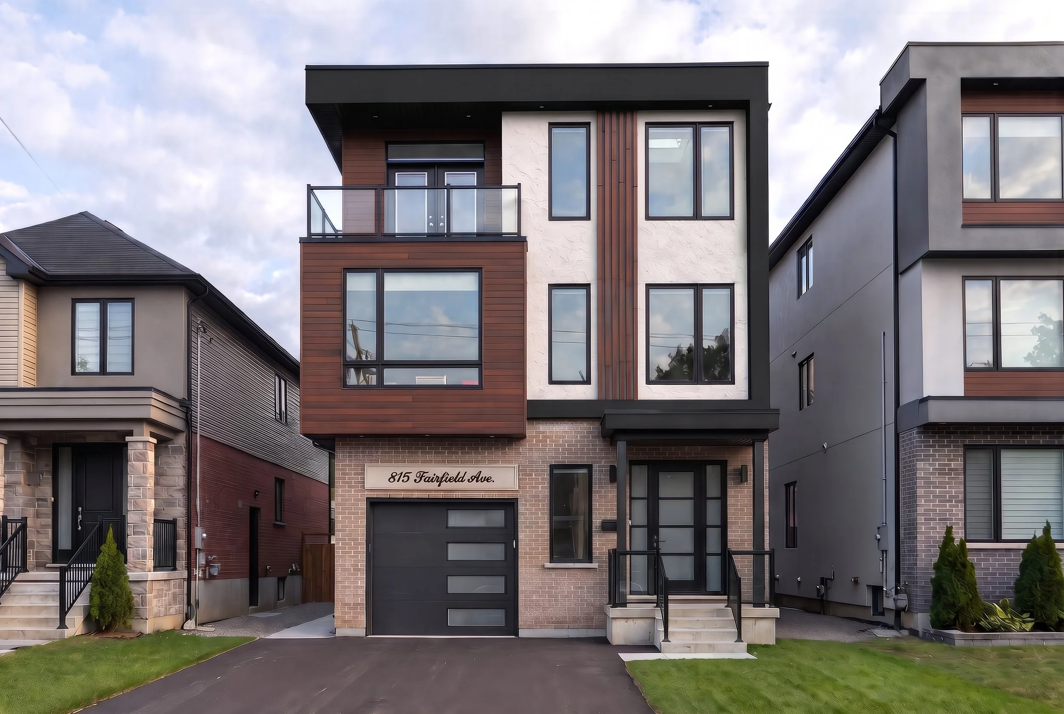
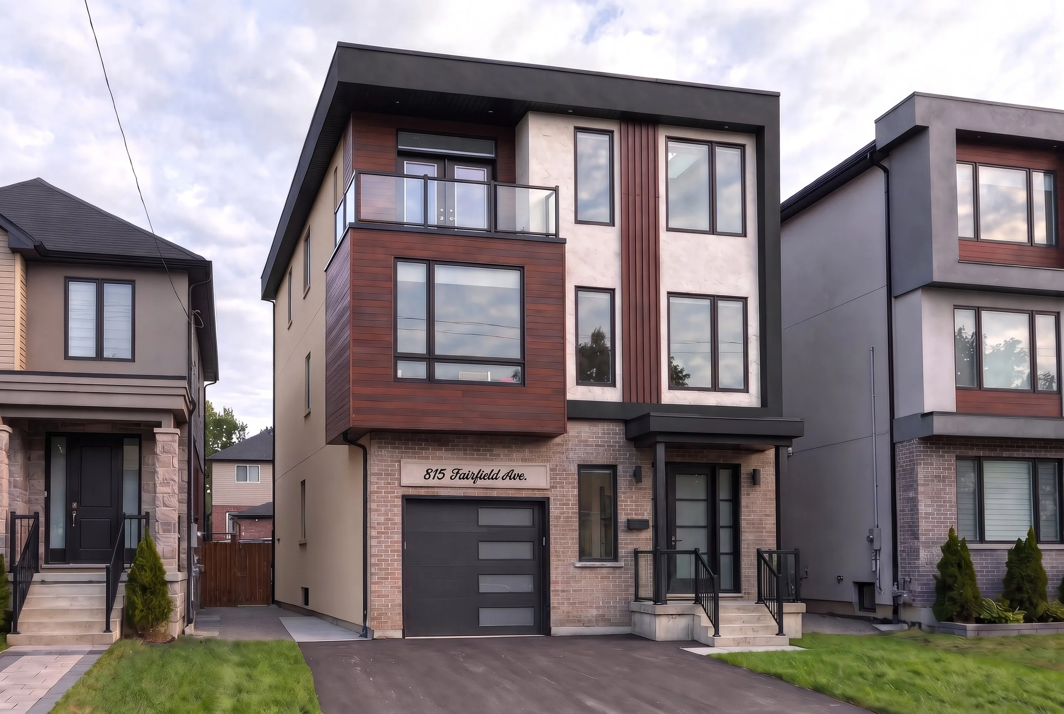
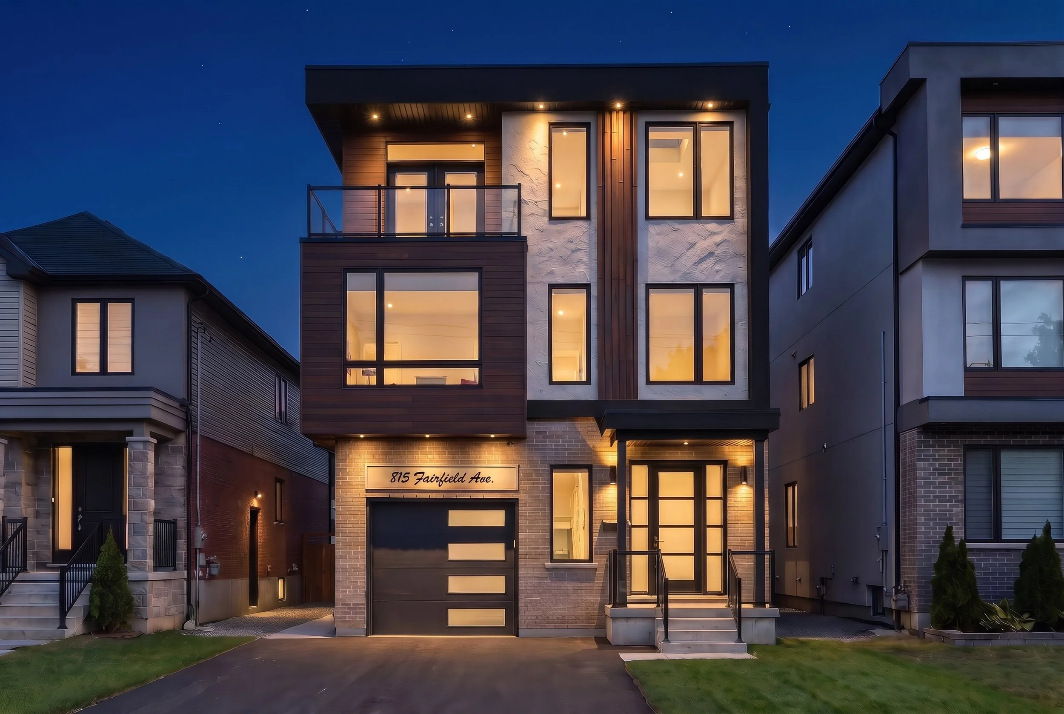
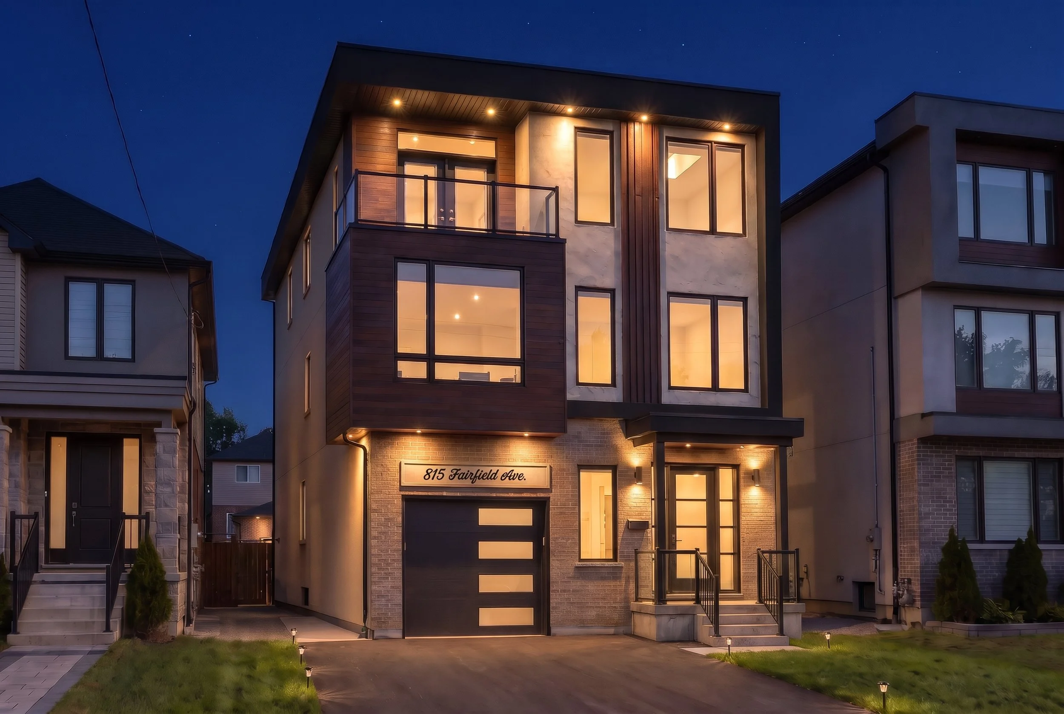
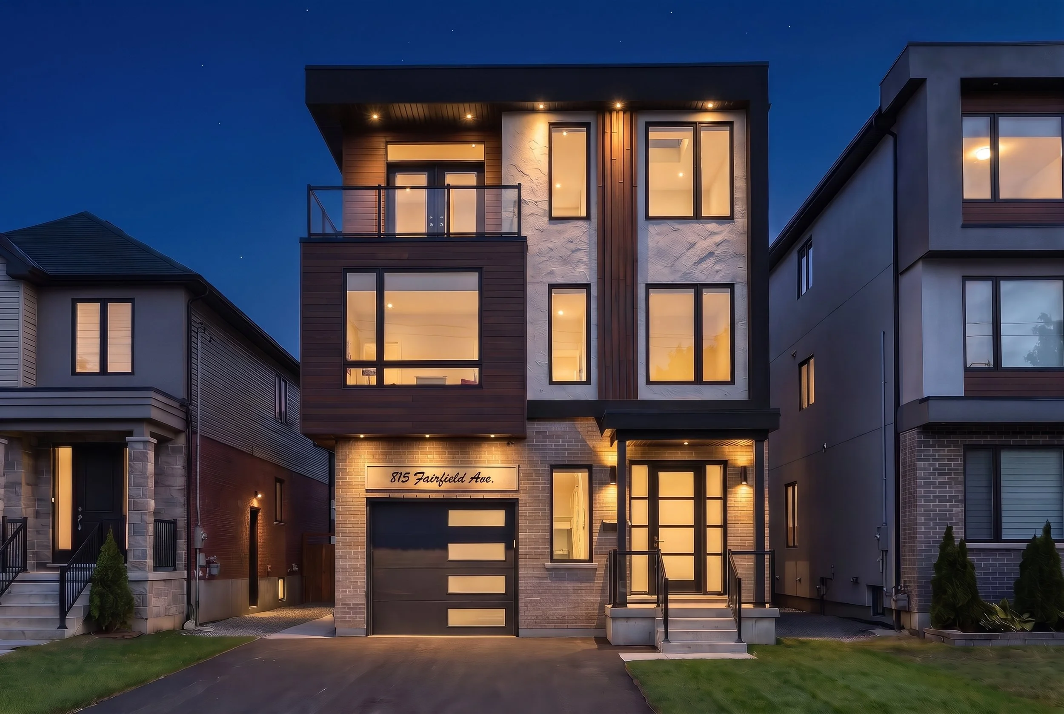
The contemporary infill facade makes the project instantly marketable: light brick at grade with an integrated garage and covered front entrance, warm wood-toned cladding on the projecting bay, crisp white textured stucco, a vertical wood-slat feature, and a bold black flat-roof parapet. Oversized black-framed windows flood every level with natural light, and the top-floor balcony with a glass guardrail gives the principal unit a private outdoor space rarely found in a fourplex house plan.
Signature Features of This 5-Home Multiplex + Garden Suite:
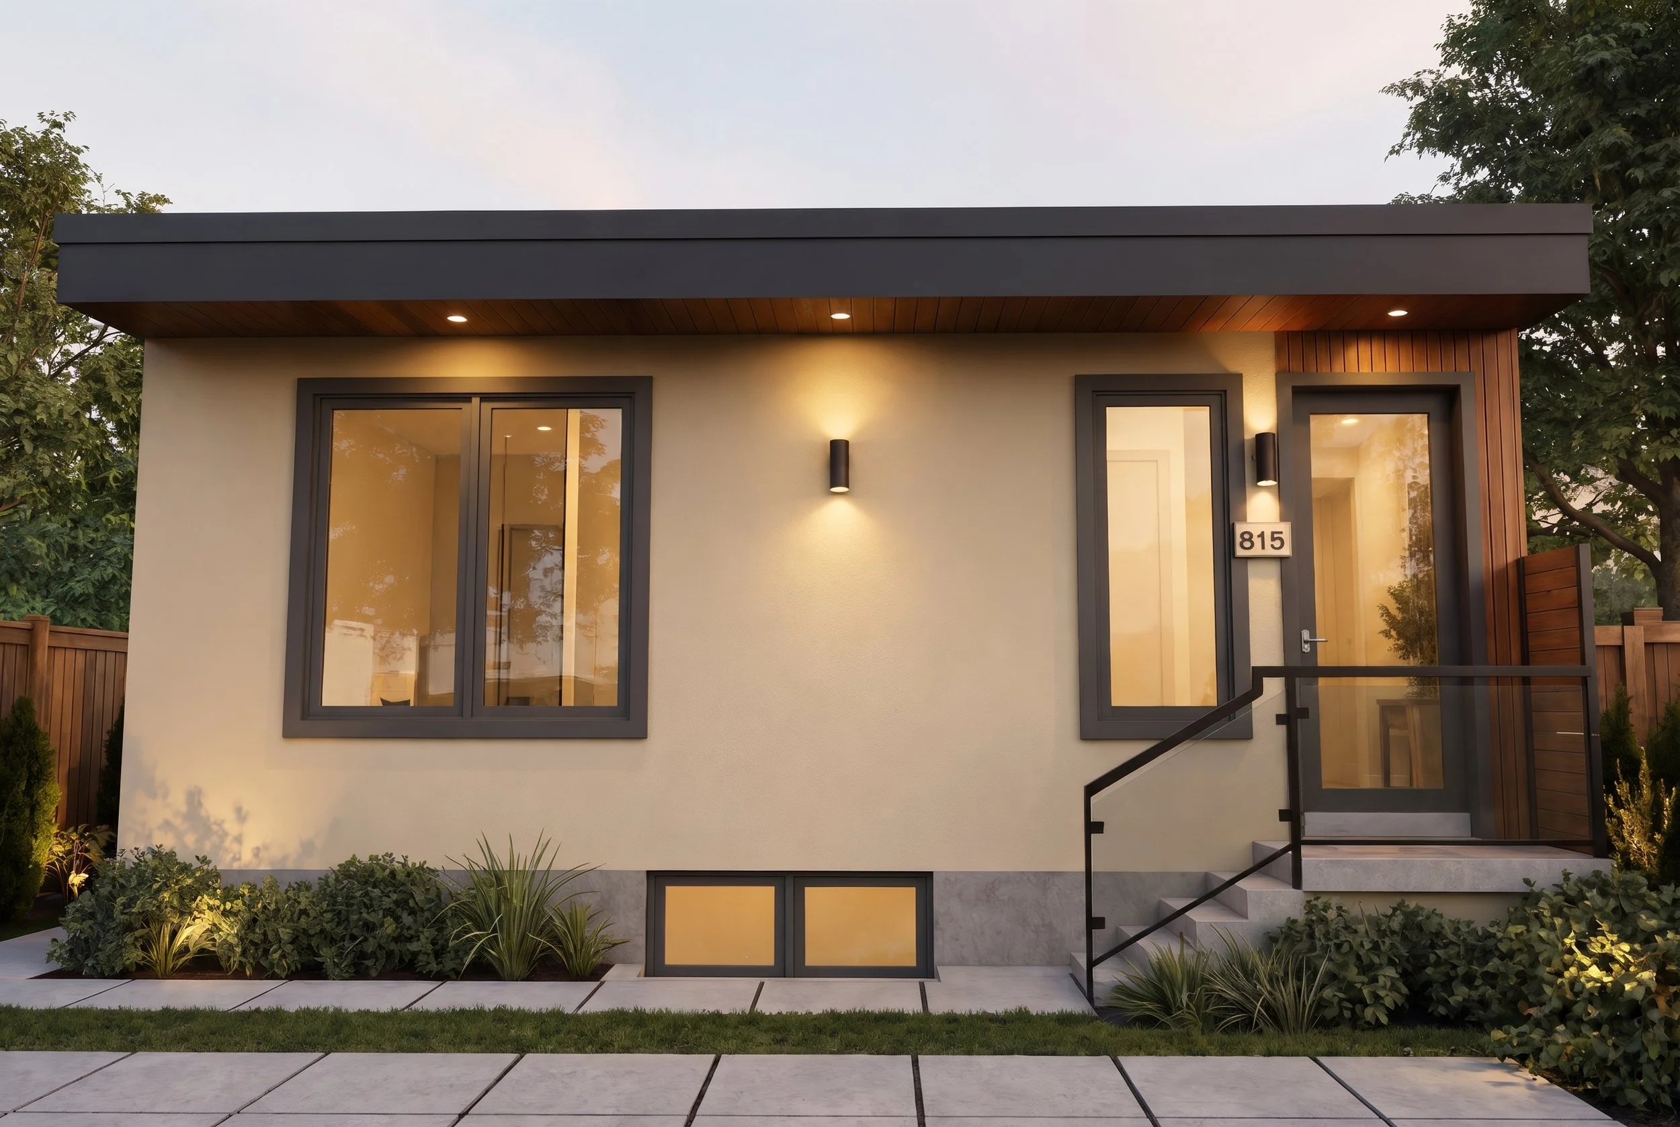
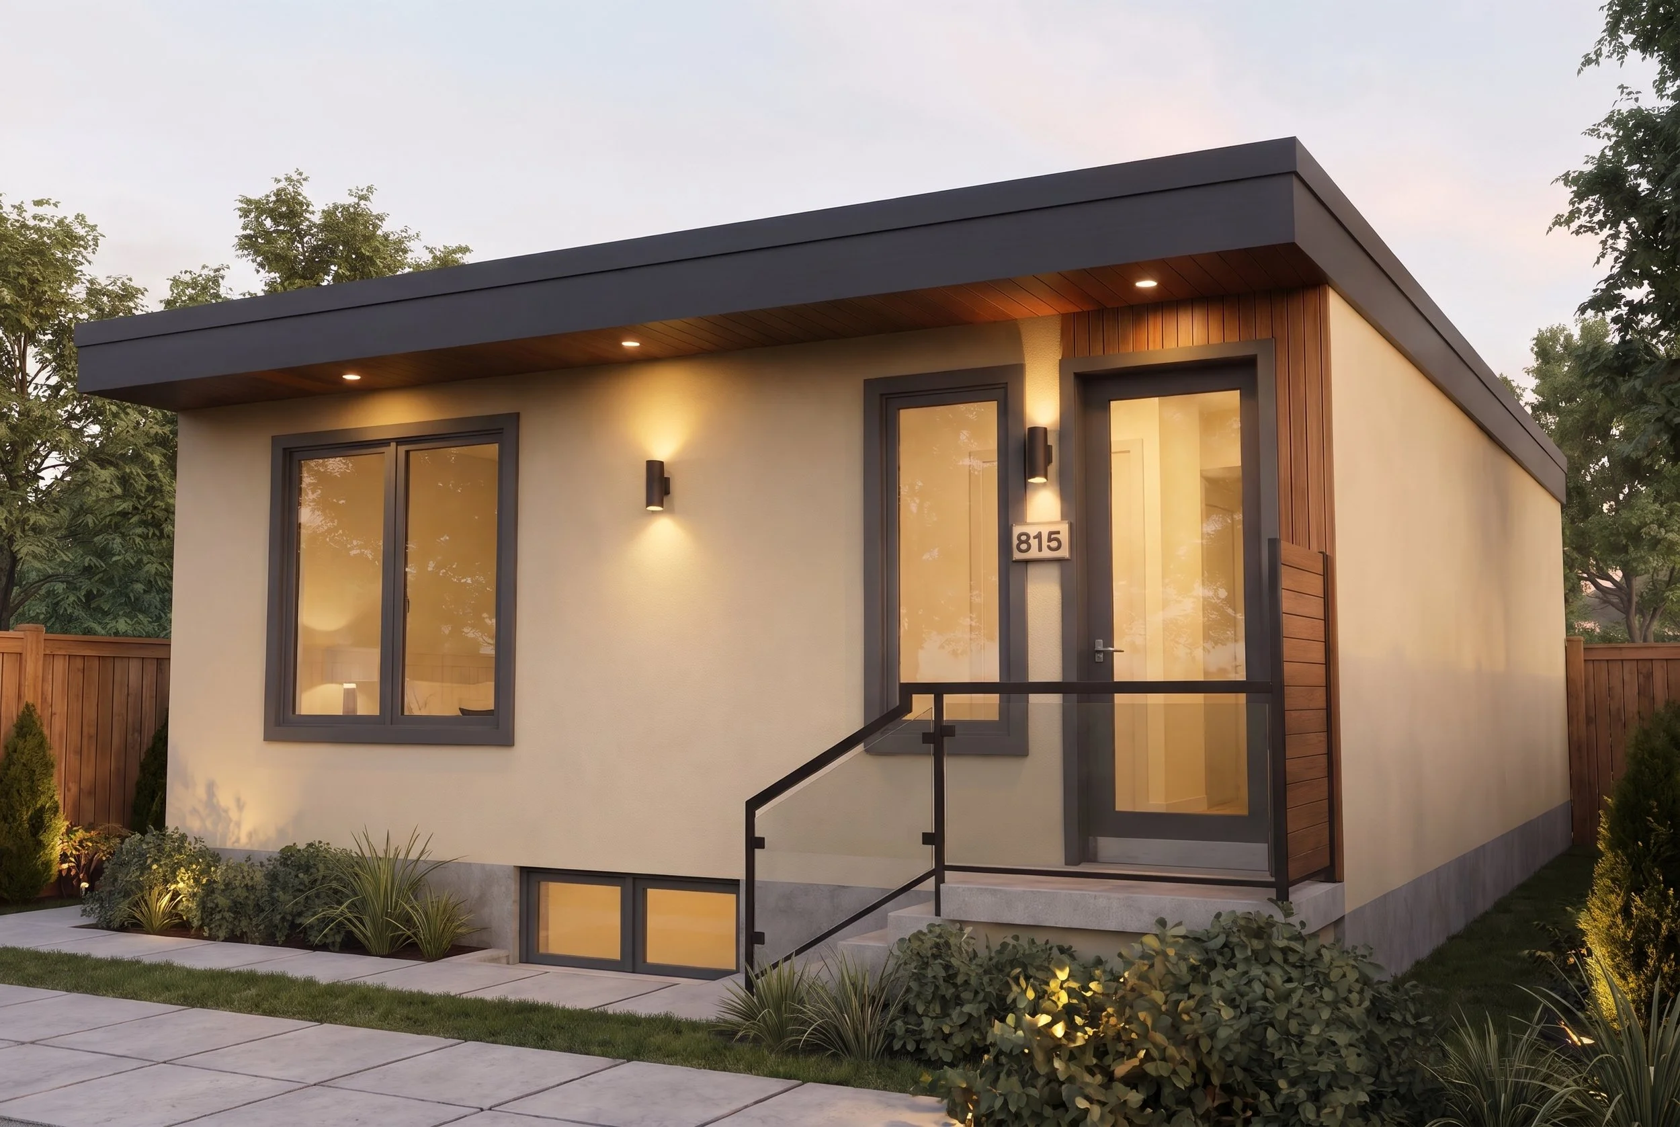
5 Self-Contained Homes on One Lot: 4 units in the 3-storey main building plus 1 fully independent garden suite, also called a laneway suite, secondary suite, or additional dwelling unit (ADU), for extended family, a tenant, or added rental income.
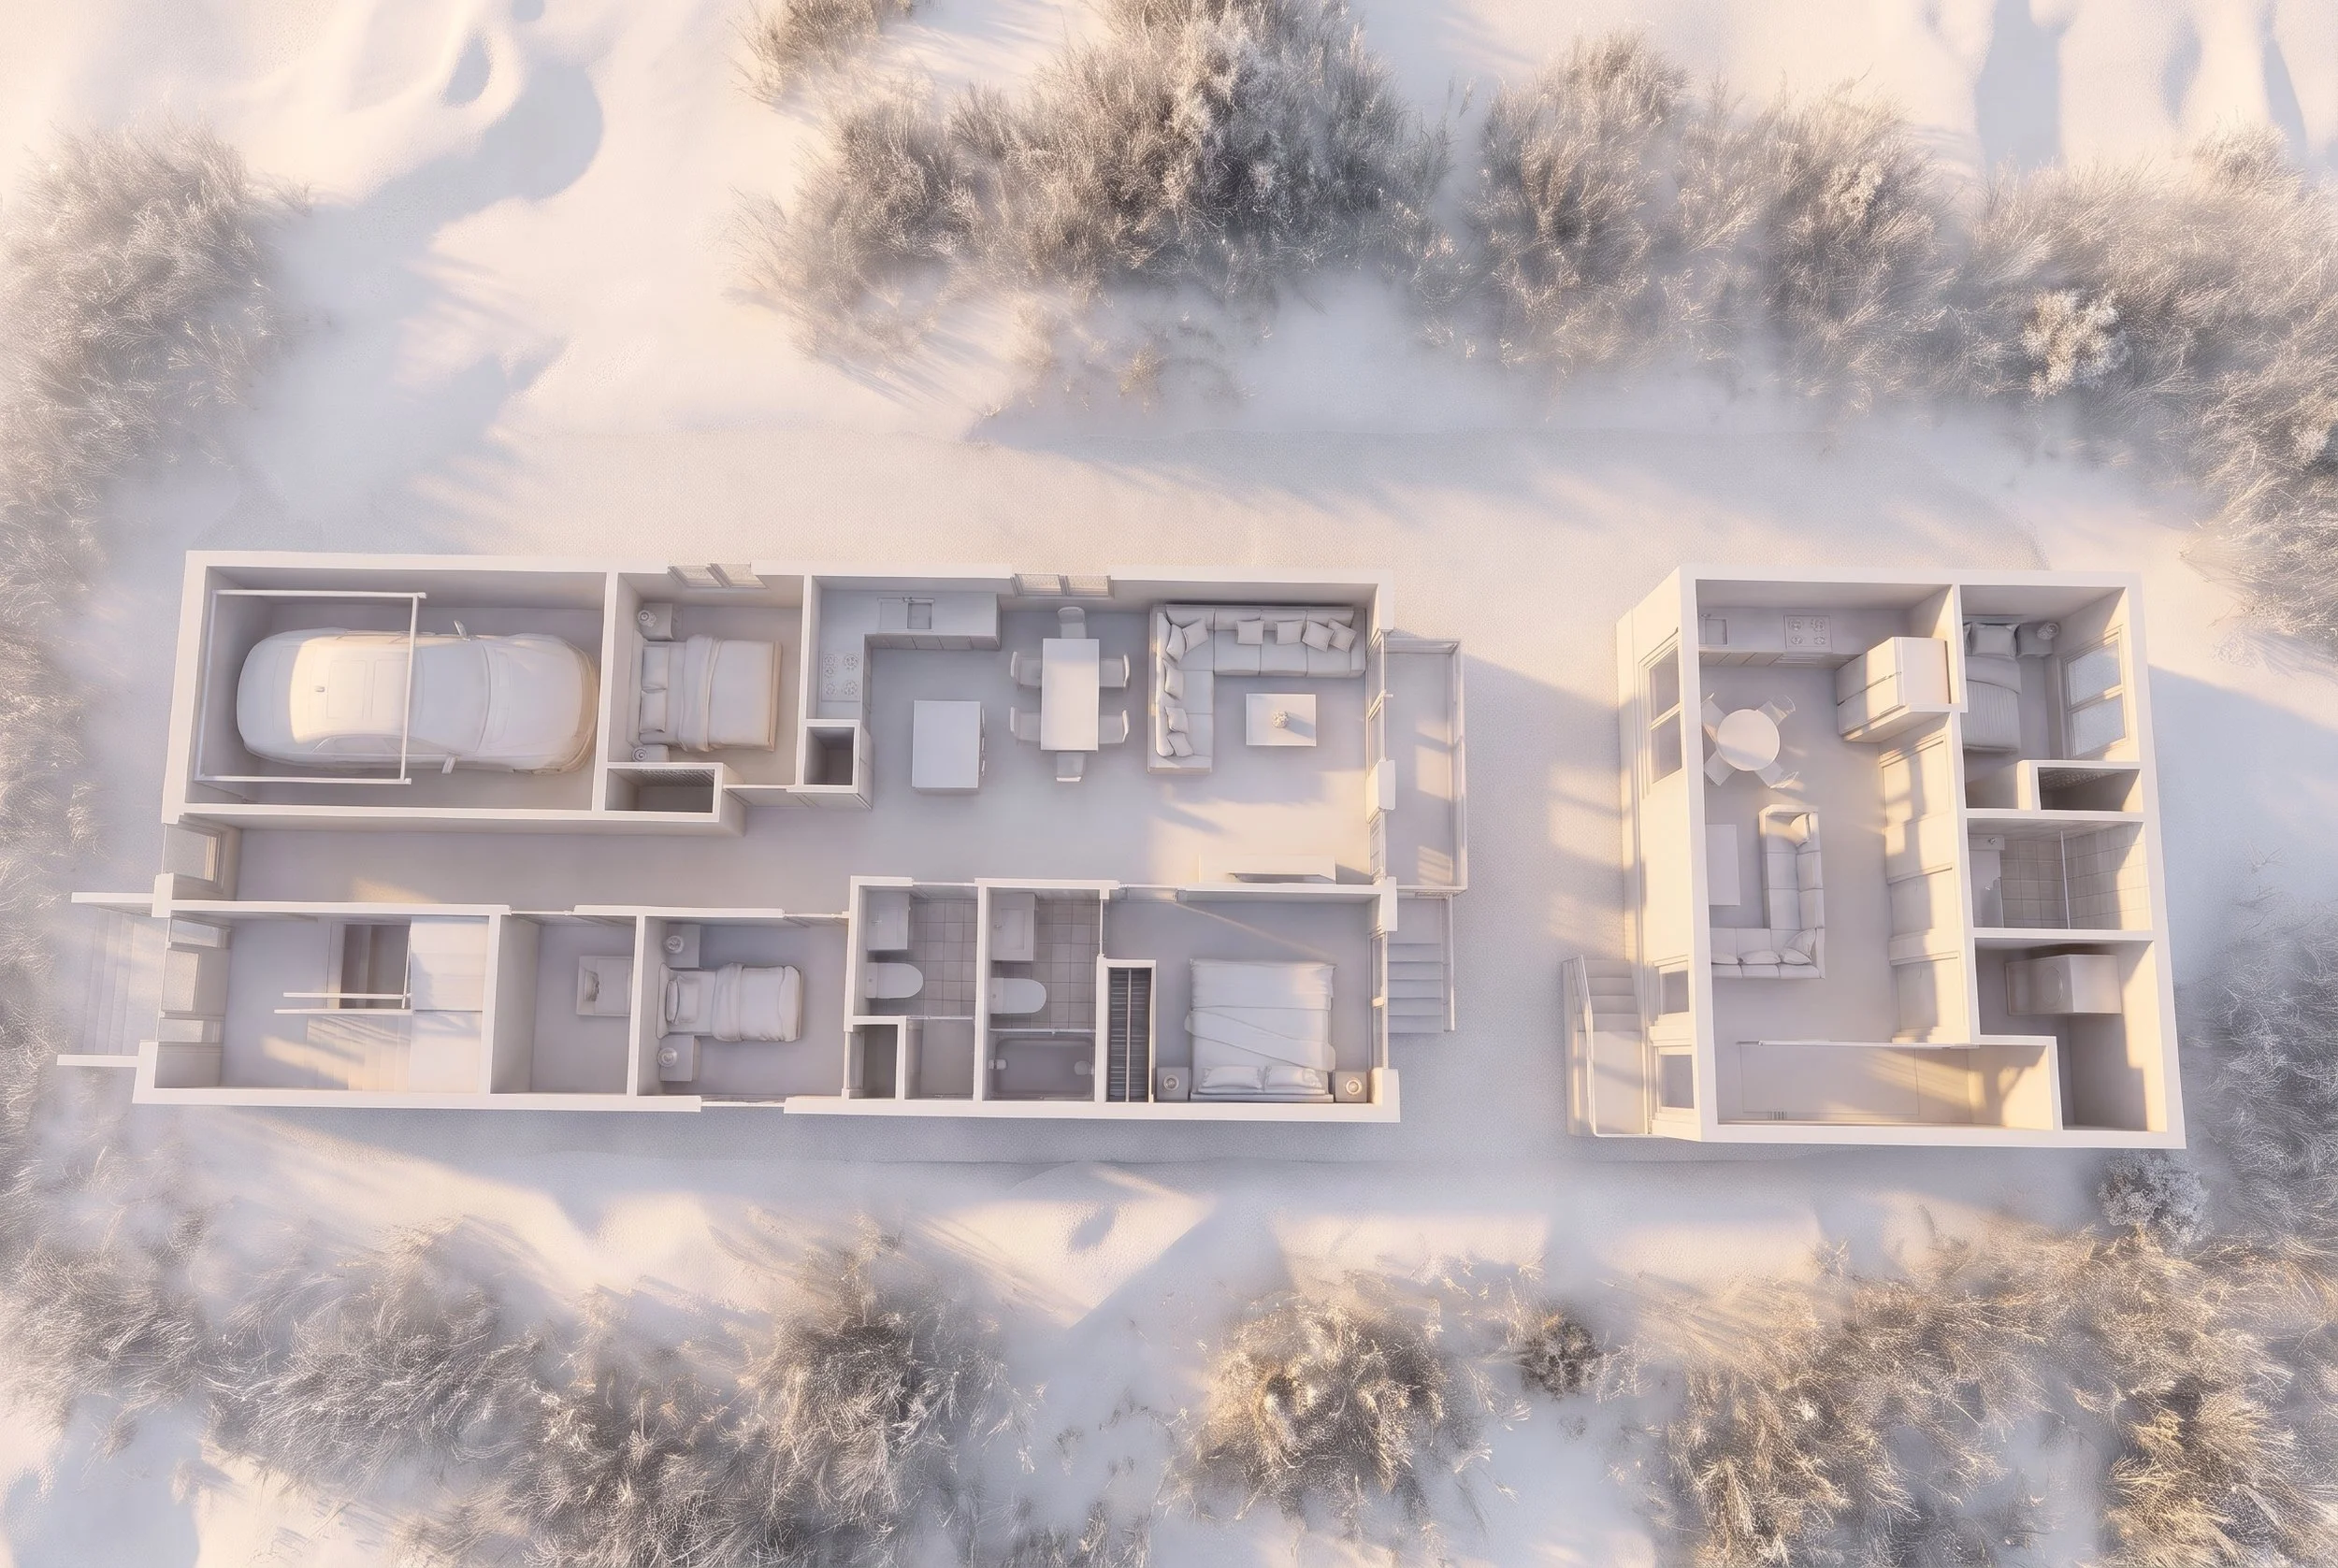
6,006 Sq. Ft. Total Gross Floor Area: 4,951 sq. ft. (460 sq. m.) in the fourplex, averaging approximately 1,238 sq. ft. per main unit, plus 1,055 sq. ft. (98 sq. m.) in the garden suite, with circulation minimized to maximize usable living space in every home.
Designed for Highest Functionality: Each of the 4 main units is planned for modern multi-family living, with open-concept kitchen, dining, and living zones, efficient layouts with no wasted space, and the privacy and separation tenants and buyers expect from premium multi-unit residential design.
Modern Design That Commands Premium Rent and Resale: Brick, wood-toned cladding, stucco, and black architectural detailing create strong street appeal in an established Etobicoke neighborhood, the kind of curb appeal that supports top rental and resale value for investor-driven projects.
As-Of-Right Density, Done Right: A fourplex plus garden suite is now one of the most searched paths to adding housing in Toronto, combining duplex, triplex, and fourplex permissions with a detached garden suite to unlock the full potential of a single residential lot.
Navigating Approvals with a "Multiplex Architect Near Me" in Ontario
Building a fourplex, garden suite, or any multi-unit residential building in Etobicoke requires a licensed architect who understands Toronto zoning by-laws, the Ontario Building Code (OBC), and the building permit process in Ontario from day one. Whether you are searching for an architect in Etobicoke, an architect in Toronto, a custom home architect, or a residential architect near me anywhere in the GTA or Ontario, Dar Architects Inc. offers full-service architectural design services from feasibility to permit issuance.
Our Comprehensive Multi-Family Architectural Services Include:
Zoning Analysis & Site Feasibility: Detailed review of lot dimensions, setbacks, spatial separation, lot coverage, and local zoning by-laws to design compliant, as-of-right fourplex, multiplex, and garden suite configurations, with Committee of Adjustment and minor variance support when relief is needed.
Architectural Design & Permit Drawings: Complete architectural design, construction documentation, and building permit drawings prepared by an OAA-licensed architect in Ontario, coordinated for a faster, cleaner building permit application in Toronto and across the GTA.
OBC Compliance & Life Safety: Expert application of Ontario Building Code Part 3 and Part 9 requirements, including fire separations between units, sound separation (STC ratings), egress, and barrier-free design where required.
3D Architectural Visualization & Renderings: Photorealistic 3D visualization and rendering to support approvals, financing, pre-leasing, and sales, so investors and families can see the project before construction begins.
Land Development & Municipal Liaison: Site plan, lot optimization, and direct coordination with municipal examiners to expedite approvals for multiplex developments, custom homes, additions, and renovations across Toronto, Etobicoke, Mississauga, Vaughan, Oakville, and the wider GTA.
The Architectural Edge: By distributing land, servicing, foundation, and building envelope costs across 5 homes instead of one, a fourplex plus garden suite dramatically improves rental yield and return on investment (ROI) per lot. It is missing middle housing that adds gentle density, creates income-generating homes, and raises property value without changing the character of the street.
Partner with Dar Architects Inc., your licensed architect in Ontario for multiplex design, garden suite design, custom home design, and multi-unit residential architecture, to translate your Etobicoke or GTA lot into high-performance, high-value housing defined by modern design, regulatory compliance, and enduring aesthetic value.
Contact Dar Architects Inc. today to schedule an architectural consultation and explore how a fourplex plus garden suite could work on your lot.
Gallery
-
![Modern 3-storey fourplex in Etobicoke by Dar Architects, The Fairfield Five at 61 Fairfield Ave, with brick, wood cladding, white stucco, black windows, glass balcony and integrated garage]()
Front View
-
![Angled front view of The Fairfield Five, a modern 3-storey fourplex plus garden suite in Etobicoke, Ontario, designed by licensed architect Dar Architects for multi-unit residential infill housing]()
Angle view
-
![Evening view of The Fairfield Five, modern fourplex in Etobicoke, Ontario by Dar Architects, with warm interior light, wood cladding, stucco facade and black-framed windows]()
Evening View
-
![Angled front view of The Fairfield Five, a modern 3-storey fourplex plus garden suite in Etobicoke, Ontario, designed by licensed architect Dar Architects for multi-unit residential infill housing]()
Evening View
-
![Rear view of The Fairfield Five in Etobicoke by Dar Architects, showing the 1,055 sq ft garden suite, also called a laneway suite and additional dwelling unit, behind the 3-storey fourplex]()
Garden Suite
-
![Rear view of The Fairfield Five in Etobicoke by Dar Architects, showing the 1,055 sq ft garden suite, also called a laneway suite and additional dwelling unit, behind the 3-storey fourplex]()
Garden Suite
-
![3D floor plan of The Fairfield Five fourplex in Etobicoke by Dar Architects, showing 4 functional units in 4,951 sq ft plus a 1,055 sq ft garden suite, 6,006 sq ft total]()
3D Floor Plan